This is a carousel with tiles that activate property listing cards. Use the previous and next buttons to navigate.
1/1
$141,000
This is a carousel with tiles that activate property listing cards. Use the previous and next buttons to navigate.
1/1
Property Description
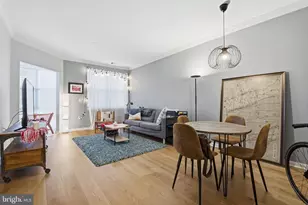
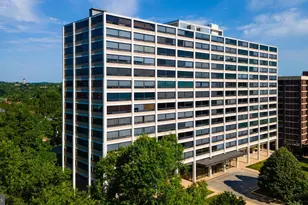
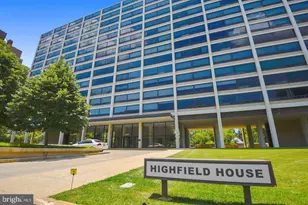
Exceptional Properties. Exceptional Clients. Presenting Unit #903 at The Highfield House, an iconic mid-century modern residence in the heart of the Tuscany-Canterbury neighborhood. Designed by renowned architect Ludwig Mies van der Rohe, this landmark building maximizes every square foot of living space through timeless design and functionality. Bathed in natural light, this thoughtfully appointed unit offers sweeping views of the neighborhood, courtyard, and pool through expansive wall-to-wall picture windows. Beautiful parquet wood flooring welcomes you into the open-concept living and dining area, providing exceptional flexibility for entertaining and everyday living. The updated galley kitchen features efficient design and ample workspace, while the spacious bedroom, hall bath, and abundant storage throughout the unit ensure comfort and convenience. Additional storage is included in the lower level. Condo amenities include heat, central air conditioning, cooking gas, water, hot water, a community pool, and 24-hour front desk service. Ideally located just steps away from Johns Hopkins University, and moments from Loyola University Maryland, Notre Dame of Maryland University, Penn Station, and MedStar Union Memorial Hospital, this residence offers unparalleled access to some of Baltimore's most desirable educational, medical, and transportation destinations. A rare opportunity to own a piece of architectural history in one of Baltimore's most sought-after neighborhoods. The building also has public transportation stops at the door steps, and John Hopkins security extends to its boundary.
Full Property Details
Full Property Details for 4000 N Charles Street N #903
General
- Sold For: $141,000
- HOA FEE: $1,077/month
- Taxes: (2022)
- Status: Closed
- Type: Condo
- Source: BrightMLSMidAtlantic
- MLS ID: MDBA2217356
- Added to Site: 91 day(s) ago
Interior
- Rooms/Areas: Living Room, Dining Room, Kitchen, Foyer, Bedroom 1, Full Bath
- Interior Features: Dining Area, Built-Ins, Upgraded Countertops, Bathroom - Tub Shower, Breakfast Area, Carpet, Combination Dining/Living, Kitchen - Galley, Wood Floors
- Appliances: Dishwasher, Disposal, Microwave, Oven/Range - Gas, Refrigerator
Rooms
Bathrooms
- Total Bathrooms: 1
- Full Bathrooms: 1
- Main Floor Baths: 1
- Main - Full Baths: 1
Bedrooms
- Total Bedrooms: 1
- Bedrooms Main & Up: 1
Other Rooms
- Laundry: Common
Additional Information
- Shared Amenities: Common Grounds, Elevator, Exercise Room, Extra Storage, Party Room, Pool - Outdoor, Security, Laundry Facilities
- Shared Pool: Yes
- Pool: Yes
- Security/Safety: 24 hour security, Doorman, Desk in Lobby
Parking
- Parking Features: On-site - Rent
- Parking Type: On Street, Other
Location
- Municipality: Baltimore City
- County: BALTIMORE CITY
- Subdivision: TUSCANY-CANTERBURY
- Building Name: THE HIGHFIELD HOUSE
- Driving Directions: Just north of John Hopkins University on N Charles
- City Limits: Yes
School Information
- School District: Baltimore City Public Schools
Community
- Assoc. Fees Include: Air Conditioning, Custodial Services Maintenance, Ext Bldg Maint, Gas, Heat, Lawn Maintenance, Insurance, Management, Reserve Funds, Snow Removal, Trash, Water
Heating & Cooling
- Central air: Yes
- Cooling Type: Central A/C, Wall Unit
- Cooling Fuel: Electric
- Heating Type: Forced Air
- Heating Fuel: Natural Gas
- Water Heater: Natural Gas
Utilities
- Sewer: Public Sewer
- Water: Public
Structural Information
- Architectural Style: Contemporary
- Structure Type: Hi-Rise 9+ Floors
- Construction: Combination
- Entry Floor Number: 9
- Stories Description: Main
- Square Feet: 860
- Sq. Ft. Source: Estimated
- Living Area: 860 Sq. Ft.
- Finished Above Grnd: 860 Sq. Ft.
- Year Built: 1968
- Year Built Source: Estimated
Lot Features
- Zoning: R
Financial Considerations
- Price Per Sq. Ft.: $173.26
- Condo Fee: $1,077
- Condo Fee Freq: Monthly
- City/TownTax Freq: Annually
- Tax Year: 2022
- Terms: Standard Sale
Disclosures and Reports
- Ownership: Condominium
- Condo: Yes
- Section: 1
- Lot Number: 160
Listed by AB & Co Realtors, Inc., John Dustin Majewski
Sold by Compass, James M. Baldwin

Get Pre-Approved Today
Schools
Schools serving 4000 N Charles Street N #903
School District:Baltimore City Public Schools
| Name | Grades | Distance |
|---|---|---|
Roland Park Elementary/Middle School 5207 Roland Avenue, Baltimore, MD 21210 | PK-8 | 1.6 mi |
Academy For College And Career Exploration 1300 West 36th Street, Baltimore, MD 21211 | 6-12 | 1.1 mi |
Stadium School 1400 Exeter Hall Avenue, Baltimore, MD 21218 | 6-8 | 1.4 mi |
Baltimore I.T. Academy 900 Woodbourne Avenue, Baltimore, MD 21212 | 6-8 | 1.5 mi |
Independence School Local I 1300 West 36th Street, Baltimore, MD 21211 | 9-12 | 1.1 mi |
Western High School 4600 Falls Road, Baltimore, MD 21209 | 9-12 | 1.4 mi |
Baltimore City College 3220 The Alameda, Baltimore, MD 21218 | 9-12 | 1.4 mi |
Baltimore Design School 1500 Barclay Street, Baltimore, MD 21202 | 6-10 | 2.2 mi |
Booker T. Washington Middle School 1301 McCulloh Street, Baltimore, MD 21217 | 6-8 | 2.5 mi |
Disclaimer:
School attendance boundaries provided by ATTOM Data Solutions and are for reference only. Contact the school directly to verify enrollment eligibility.
Price & Sales History for 4000 N Charles Street N #903
Date
Details
Price
Change
Source
8/25/2026
Sold
$141,000
-5.37%
MLS
5/30/2026
Listed
$149,000
—
MLS
Disclaimer: Historical sales information is derived from public records provided by the county offices. Information is not guaranteed and should be independently verified.
4000 N Charles Street N #903, Baltimore, MD 21218 (MLS# MDBA2217356) is a Condo property that was sold at $141,000 on August 25, 2026. Want to learn more about 4000 N Charles Street N #903? Do you have questions about finding other Condo real estate for sale in Baltimore? You can browse all Baltimore real estate or contact a Coldwell Banker agent to request more information.