This is a carousel with tiles that activate property listing cards. Use the previous and next buttons to navigate.
1/1
$364,500
This is a carousel with tiles that activate property listing cards. Use the previous and next buttons to navigate.
1/1
Property Description
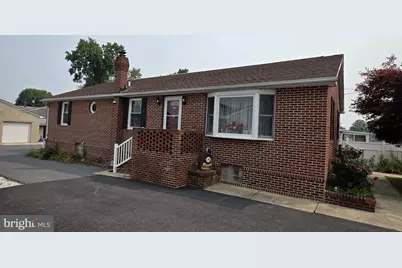
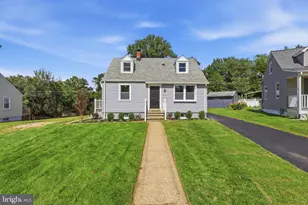
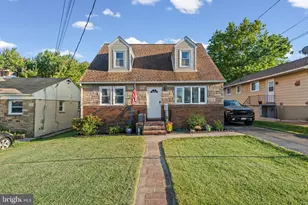
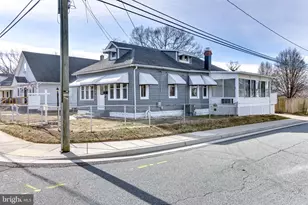
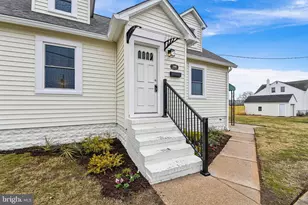
HUGE PRICE REDUCTION! Don't miss out on this stylish brick rancher, built in 1991 and located in a water-oriented community near Cox's Point Park. This home offers over 2,900 square feet of finished living space. The main level features a bright, open layout with a living room with a bay window and a dining room with a slider to the side porch. The kitchen features a large island, ideal for food prep and entertaining. For your comfort, the main level also includes 3 bedrooms and 2 full baths. The primary bedroom includes an ensuite with a private bath and a walk-in closet. On the main level, each room has a separate thermostat for efficient heating, along with replacement windows (installed in 2024). The fully finished basement features a stone-and-brick, wood-burning fireplace and a nice, large bar. The lower level also includes an additional bedroom and a full bath. No storage locker is needed, as this home offers ample storage space. Step outside to a private outdoor oasis, complete with privacy fencing, an expansive screened-in rear deck, and an uncovered side deck, perfect for enjoying coffee in the morning or grilling for dinner. An oversized 2-vehicle detached garage also has heat and electrical service. Use the garage for storage or as a hobby shop, workshop, or auto shop. The rear yard is ideal for gatherings, gardening, pets, play areas, RV or boat parking. Major mechanical updates include a furnace installed in 2025 and a new oil tank that was installed in 2024. With a paved parking area that accommodates up to 10 cars, a garage for auto, boat, car, or RV storage, and no HOA, this property offers exceptional privacy, storage, and plenty of entertainment amenities. All of this comes together in a nice water-oriented location with easy access to I-695, I-95, shopping, dining, and commuter routes. This home truly has it all. Schedule your private showing today!
Full Property Details
Full Property Details for 402 Delaware Ave
General
- Price: $364,500
- Taxes: $4,146 (2026)
- Status: Active
- Type: Single Family
- Source: BrightMLSMidAtlantic
- MLS ID: MDBC2170626
- Updated: 9/22/2026
- Added to Site: 41 day(s) ago
Interior
- Rooms/Areas: Living Room, Dining Room, Primary Bedroom, Bedroom 2, Bedroom 3, Bedroom 4, Kitchen, Family Room, Laundry, Utility Room, Bonus Room
- Interior Features: Bar, Carpet, Ceiling Fan(s), Combination Kitchen/Dining, Dining Area, Entry Level Bedroom, Floor Plan - Open, Kitchen - Island, Kitchen - Eat-In, Primary Bath(s), Walk-in Closet(s), Wet/Dry Bar, Other, Pantry
- Fireplace: Yes
- Number of Fireplaces: 1
- Fireplace(s): Brick, Stone, Wood
- Appliances: Dishwasher, Dryer, Exhaust Fan, Oven/Range - Electric, Refrigerator, Stove, Washer, Water Heater
- Flooring: Carpet, Ceramic Tile, Laminated
Rooms
Bathrooms
- Total Bathrooms: 3
- Full Bathrooms: 3
- Main Floor Baths: 2
- Main - Full Baths: 2
- Lower Floor Baths: 1
- Lower - Full Baths: 1
Bedrooms
- Total Bedrooms: 4
- Bedrooms Lower: 1
- Bedrooms Main & Up: 3
Other Rooms
- Laundry: Has Laundry
Exterior
- Exterior Features: Boat Storage, Exterior Lighting, Outbuilding(s), Sidewalks, Other, Secure Storage
- Porch/Patio/Deck: Deck(s), Porch(es), Screened
Parking
- Garage: Yes
- Garage Spaces: 2
- Total Spaces: 12
- Parking Features: Asphalt Driveway, Paved Driveway, Private
- Parking Type: Detached Garage, Driveway, On Street
- Garage Description: Garage Door Opener, Other, Garage - Front Entry
Location
- County: BALTIMORE
- Subdivision: ESSEX
- Driving Directions: From I-695, take MD 702 towards Essex, take the first exit to Eastern Avenue, continue to Riverside Drive to Delaware Avenue.
School Information
- School District: Baltimore County Public Schools
Community
- Pets Allowed: Yes
- Pets: No Pet Restrictions
Heating & Cooling
- Central air: Yes
- Cooling Type: Ceiling Fan(s), Central A/C, Heat Pump(s)
- Cooling Fuel: Electric
- Heating Type: Heat Pump - Oil BackUp, Zoned
- Heating Fuel: Electric, Oil
- Water Heater: Electric
Utilities
- Sewer: Public Sewer
- Water: Public
Structural Information
- Architectural Style: Ranch/Rambler, Raised Ranch/Rambler
- Structure Type: Detached
- Construction: Brick
- Basement: Yes
- Basement Entrance: Yes
- Basement Desc.: Improved, Connecting Stairway, Outside Entrance, Fully Finished, Interior Access, Rear Entrance, Sump Pump, Windows
- Foundation: Block
- Roof: Asphalt
- Walls/Ceilings: Dry Wall
- Windows: Screens, Bay/Bow
- Doors: Six Panel, Sliding Glass
- Stories Description: Lower 1, Main
- Square Feet: 2,912
- Sq. Ft. Source: Assessor
- Living Area: 1,456 Sq. Ft.
- Finished Above Grnd: 1,456 Sq. Ft.
- Year Built: 1991
- Year Built Source: Assessor
- Property Condition: Very Good
Unit Information
Unit 1
- Bathrooms-Lower: 1
- Bedrooms-Lower: 1
Additional Structures
- Other Structures: Garage(s), Shed
Lot Features
- Lot Size (Acres): 0.17
- Lot Size (Sq. Ft.): 7,250
- Lot Size Source: Assessor
- Lot Dimensions: 1.00 x
- Zoning: RESIDENTIAL
- Lot Description: Landscaping, Level, Rear Yard, SideYard(s), Other
- Fencing (Description): Privacy, Rear, Vinyl, Other
Water Features
- Water Front Type: River
Financial Considerations
- Price Per Sq. Ft.: $250.34
- Assessment Year: 2026
- County Tax: $4,146
- County Tax Freq: Annually
- Tax w/Assessment: $300,000
- Tax Amount: $4,146
- Tax Year: 2026
- Tax Total Finished Sq. Ft.: 1456
Disclosures and Reports
- Ownership: Fee Simple
- Section: A
- Lot Number: 7
Listed by Samson Properties, Colleen Kelly

Get Pre-Approved Today
Schools
Schools serving 402 Delaware Ave
School District:Baltimore County Public Schools
| Name | Grades | Distance |
|---|---|---|
Sussex Elementary School 515 S Woodward Dr, Baltimore, MD 21221 | K-5 | 0.4 mi |
Deep Creek Middle School, Baltimore, MD 1000 S Marlyn Ave, Baltimore, MD 21221 | 6-8 | 1.5 mi |
Chesapeake High School, Baltimore, MD 1801 Turkey Point Rd, Baltimore, MD 21221 | 9-12 | 3.2 mi |
Disclaimer:
School attendance boundaries provided by ATTOM Data Solutions and are for reference only. Contact the school directly to verify enrollment eligibility.
Price & Sales History for 402 Delaware Ave
Date
Details
Price
Change
Source
9/18/2026
Price Reduced
$364,500
-6.51%
MLS
8/29/2026
Listed
$389,900
—
MLS
Disclaimer: Historical sales information is derived from public records provided by the county offices. Information is not guaranteed and should be independently verified.
Tax History
Tax History for 402 Delaware Ave
Year
Property Taxes
Change
Tax Assessment
Change
2024
$3,726
105%
$279,500
17%
2023
$1,817
-30%
$238,500
4%
2022
$2,593
—
$230,267
4%
2020
$2,591
-15%
$222,033
4%
2021
$3,035
1%
$213,800
2%
2020
$3,002
3%
$209,867
2%
2019
$2,901
6%
$205,933
2%
2018
$2,731
3%
$202,000
3%
2017
$2,651
-2%
$195,433
3%
2016
$2,708
-1%
$188,867
4%
2015
$2,726
-6%
$182,300
—
2014
$2,886
—
$182,300
—
Disclaimer: Historical tax information is derived from public records provided by the county offices. Information is not guaranteed and should be independently verified.
Estimate the Cost
Estimate the Cost for 402 Delaware Ave
402 Delaware Avenue, Baltimore, MD 21221 (MLS# MDBC2170626) is a Single Family property with 4 bedrooms and 3 full bathrooms. 402 Delaware Avenue is currently listed for $364,500 and was received on August 29, 2026. Want to learn more about 402 Delaware Avenue? Do you have questions about finding other Single Family real estate for sale in Baltimore? You can browse all Baltimore real estate or contact a Coldwell Banker agent to request more information.