This is a carousel with tiles that activate property listing cards. Use the previous and next buttons to navigate.
1/1
$202,000
This is a carousel with tiles that activate property listing cards. Use the previous and next buttons to navigate.
1/1
Property Description
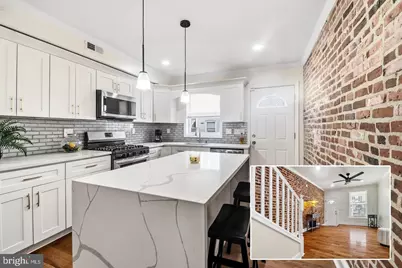
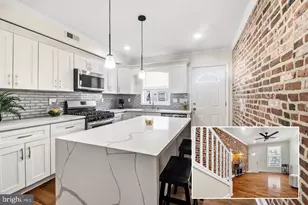
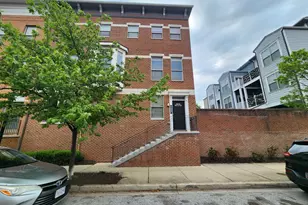
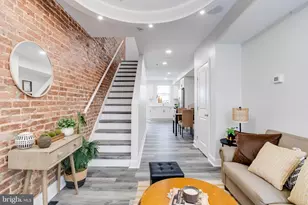
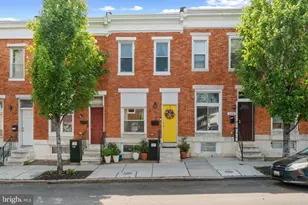
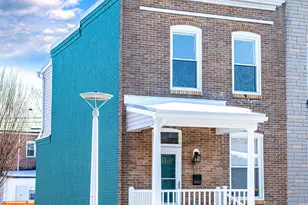
Well"‘appointed and fully renovated, this home welcomes you with a large covered front porch and an impressive array of upgraded finishes. The main level features a light"‘filled living room and a casual dining area that flows seamlessly into the stunning kitchen, complete with sleek stainless"‘steel appliances, gas stove, built"‘in microwave, a spacious island topped with premium quartz, and a decorative backsplash. From here, step out to the fenced rear patio - perfect for outdoor gatherings. Upstairs, two generous bedrooms each offer hardwood floors and private en"‘suite baths. The top level opens to a two"‘tier rooftop deck with sweeping city views, an ideal setting for barbecues and get"‘togethers. The finished lower level adds even more versatility with a family room, third bedroom, full bath, and laundry area. Additional highlights include the covered front porch, fenced rear patio, and the coveted rooftop retreat. Conveniently located within walking distance to Ellwood Park and close proximity to Johns Hopkins.
Full Property Details
Full Property Details for 404 N Robinson St
General
- Sold For: $202,000
- Taxes: $4,918 (2025)
- Status: Closed
- Type: Townhouse
- Source: BrightMLSMidAtlantic
- MLS ID: MDBA2222976
- Added to Site: 43 day(s) ago
Interior
- Rooms/Areas: Living Room, Dining Room, Primary Bedroom, Bedroom 2, Bedroom 3, Kitchen, Other, Recreation Room
- Interior Features: Bathroom - Walk-In Shower, Breakfast Area, Ceiling Fan(s), Combination Kitchen/Dining, Crown Moldings, Dining Area, Floor Plan - Open, Kitchen - Country, Kitchen - Eat-In, Kitchen - Island, Primary Bath(s), Upgraded Countertops, Wood Floors
- Appliances: Dishwasher, Exhaust Fan, Icemaker, Microwave, Oven/Range - Gas, Refrigerator, Stainless Steel Appliances, Washer, Water Heater
- Flooring: Ceramic Tile, Engineered Wood, Hardwood
Rooms
Bathrooms
- Total Bathrooms: 3
- Full Bathrooms: 3
- Upper Floor Baths: 2
- Upper - Full Baths: 2
- Lower Floor Baths: 1
- Lower - Full Baths: 1
Bedrooms
- Total Bedrooms: 3
- Bedrooms Upper: 2
- Bedrooms Lower: 1
Other Rooms
- Laundry: Lower Floor, Has Laundry
Exterior
- Exterior Features: Sidewalks
- Porch/Patio/Deck: Deck(s), Patio(s), Porch(es), Balconies- Multiple
Parking
- Parking Type: On Street
Location
- Municipality: Baltimore City
- County: BALTIMORE CITY
- Driving Directions: PULASKI HWY EAST, RIGHT ONTO N ELLWOOD-ROBINSON TO RIGHT ON JEFFERSON ST TO IMMEDIATE RIGHT ONTO N ROBINSON ST.
School Information
- School District: Baltimore City Public Schools
Heating & Cooling
- Central air: Yes
- Cooling Type: Central A/C, Ceiling Fan(s)
- Cooling Fuel: Electric
- Heating Type: Central, Forced Air
- Heating Fuel: Natural Gas
- Water Heater: Electric
Utilities
- Sewer: Private Sewer
- Water: Public
Structural Information
- Architectural Style: Colonial
- Structure Type: Interior Row/Townhouse
- Construction: Brick
- Basement: Yes
- Basement Desc.: Heated, Improved, Daylight, Partial, Full, Fully Finished, Walkout Stairs
- Foundation: Block, Other
- Stories Description: Lower 1, Upper 1
- Square Feet: 1,920
- Sq. Ft. Source: Estimated
- Living Area: 1,860 Sq. Ft.
- Finished Above Grnd: 960 Sq. Ft.
- Finished Below Grnd: 900 Sq. Ft.
- Year Built: 1920
- Year Built Source: Assessor
- Property Condition: Excellent
Unit Information
Unit 1
- Bathrooms-Lower: 1
- Bedrooms-Lower: 1
Lot Features
- Lot Size Source: Estimated
- Zoning: R-8
- Lot Description: Rear Yard, Level, Front Yard
- Fencing (Description): Partially
Financial Considerations
- Price Per Sq. Ft.: $208.08
- Assessment Year: 2026
- City/TownTax: $4,685
- City/TownTax Freq: Annually
- County Tax: $233
- County Tax Freq: Annually
- Tax w/Assessment: $210,767
- Tax Amount: $4,918
- Tax Year: 2025
- Terms: Standard Sale
- Tax Total Finished Sq. Ft.: 1320
Disclosures and Reports
- Ownership: Fee Simple
- Section: 1
- Lot Number: 60
Listed by Long & Foster Real Estate, Inc., Daniel M Chanteloup
Sold by Corner House Realty, Charity Hope Gutierrez

Get Pre-Approved Today
Schools
Schools serving 404 N Robinson St
School District:Baltimore City Public Schools
| Name | Grades | Distance |
|---|---|---|
William Paca Elementary School, Baltimore, MD 200 North Lakewood Avenue, Baltimore, MD 21224 | PK-5 | 0.4 mi |
National Academy Foundation 540 North Caroline Street, Baltimore, MD 21205 | 6-12 | 1.3 mi |
The Crossroads School 802 South Caroline Street, Baltimore, MD 21231 | 6-8 | 1.6 mi |
Afya Public Charter Middle School 2800 Brendan Avenue, Baltimore, MD 21213 | 6-8 | 2 mi |
Paul Laurence Dunbar High School 1400 Orleans Street, Baltimore, MD 21231 | 9-12 | 1.4 mi |
The Reach! Partnership School 2555 Harford Road, Baltimore, MD 21218 | 8-12 | 1.8 mi |
Patterson High School 100 Kane Street, Baltimore, MD 21224 | 9-12 | 1.9 mi |
Vanguard Collegiate Middle School 5000 Truesdale Avenue, Baltimore, MD 21206 | 6-8 | 2.2 mi |
Baltimore Design School 1500 Barclay Street, Baltimore, MD 21202 | 6-10 | 2.2 mi |
Disclaimer:
School attendance boundaries provided by ATTOM Data Solutions and are for reference only. Contact the school directly to verify enrollment eligibility.
Price & Sales History for 404 N Robinson St
Date
Details
Price
Change
Source
8/27/2026
Sold
$202,000
1.12%
MLS
7/16/2026
Listed
$199,755
—
MLS
Disclaimer: Historical sales information is derived from public records provided by the county offices. Information is not guaranteed and should be independently verified.
404 N Robinson Street, Baltimore, MD 21224 (MLS# MDBA2222976) is a Townhouse property that was sold at $202,000 on August 27, 2026. Want to learn more about 404 N Robinson Street? Do you have questions about finding other Townhouse real estate for sale in Baltimore? You can browse all Baltimore real estate or contact a Coldwell Banker agent to request more information.