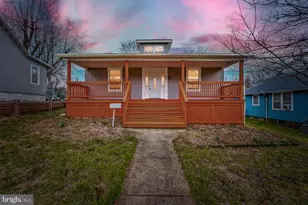
Full Property Details for 405 Nottingham Rd
General
- Sold For: $372,000
- Taxes: $5,757 (2025)
- Status: Closed
- Type: Single Family
- Source: BrightMLSMidAtlantic
- MLS ID: MDBA2208656
- Added to Site: 180 day(s) ago
Interior
- Number of Rooms: 14
- Rooms/Areas: Living Room, Dining Room, Primary Bedroom, Bedroom 2, Bedroom 3, Bedroom 4, Kitchen, Foyer, Laundry, Bathroom 2, Bathroom 3, Bonus Room, Primary Bathroom
- Interior Features: 2nd Kitchen, Carpet, Combination Dining/Living, Dining Area, Family Room Off Kitchen, Floor Plan - Open, Primary Bath(s), Bathroom - Stall Shower, Stove - Pellet, Recessed Lighting, Kitchen - Efficiency, Entry Level Bedroom, Ceiling Fan(s)
- Fireplace: Yes
- Number of Fireplaces: 1
- Fireplace(s): Mantel(s), Brick
- Appliances: Dishwasher, Dryer - Front Loading, Oven/Range - Electric, Range Hood, Refrigerator, Stove, Washer - Front Loading, Built-In Microwave, Extra Refrigerator/Freezer, Icemaker, Stainless Steel Appliances
- Flooring: Laminated, Partially Carpeted, Tile/Brick
Rooms
- Total Bathrooms: 3
- Full Bathrooms: 3
- Main Floor Baths: 2
- Main - Full Baths: 2
- Lower Floor Baths: 1
- Lower - Full Baths: 1
- Total Bedrooms: 4
- Bedrooms Lower: 1
- Bedrooms Main & Up: 3
- Laundry: Has Laundry, Washer In Unit, Dryer In Unit, Main Floor, Lower Floor
Additional Information
- Security/Safety: Security System
Exterior
- Exterior Features: BBQ Grill, Outbuilding(s), Secure Storage
- Porch/Patio/Deck: Patio(s)
Parking
- Total Spaces: 5
- Parking Features: Paved Driveway
- Parking Type: Driveway, Off Street
Location
- Municipality: Baltimore City
- County: BALTIMORE CITY
- Subdivision: TEN HILLS
- Driving Directions: Per GPS
- City Limits: Yes
School Information
- School District: Baltimore City Public Schools
Community
- Pets Allowed: Yes
- Pets: No Pet Restrictions
Heating & Cooling
- Cooling Type: Other
- Cooling Fuel: Electric
- Heating Type: Heat Pump(s)
- Heating Fuel: Natural Gas
- Water Heater: Electric
Utilities
- Sewer: Public Sewer
- Water: Public
Structural Information
- Structure Type: Detached
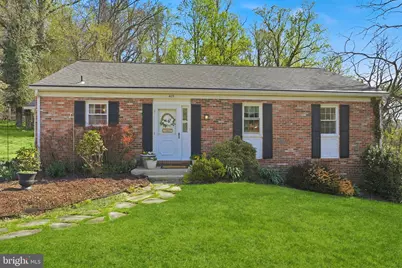
- Construction: Brick Front
- Basement: Yes
- Basement Entrance: Yes
- Basement Desc.: Other, Daylight, Full, Heated, Interior Access, Outside Entrance, Side Entrance, Walkout Level, Windows, Workshop
- Foundation: Concrete Perimeter
- Roof: Architectural Shingle
- Walls/Ceilings: Dry Wall
- Stories Description: Lower 1, Main
- Square Feet: 2,179
- Sq. Ft. Source: Estimated
- Living Area: 1,979 Sq. Ft.
- Finished Above Grnd: 1,036 Sq. Ft.
- Finished Below Grnd: 943 Sq. Ft.
- Year Built: 1979
- Year Built Source: Assessor
- Property Condition: Very Good
Unit Information
- Bathrooms-Lower: 1
- Bedrooms-Lower: 1
Lot Features
- Property View: Trees/Woods, Park/Greenbelt
- Lot Size (Acres): 0.24
- Lot Size (Sq. Ft.): 10,555
- Lot Size Source: Assessor
- Zoning: R-1-E
- Lot Description: Backs - Parkland, Backs to Trees, Front Yard, Landscaping, Partly Wooded, Private, Rear Yard, SideYard(s), Trees/Wooded
- Fencing (Description): Wood
Financial Considerations
- Price Per Sq. Ft.: $347.01
- Assessment Year: 2026
- City/TownTax: $5,484
- City/TownTax Freq: Annually
- County Tax: $273
- County Tax Freq: Annually
- Tax w/Assessment: $260,100
- Tax Amount: $5,757
- Tax Year: 2025
- Terms: Standard Sale
- Tax Total Finished Sq. Ft.: 2152
Disclosures and Reports
- Ownership: Fee Simple
- Inclusions: Outdoor furniture to include BBQ, 2 sets of patio furniture, planters
- Section: 5
- Lot Number: 28
Listed by RLAH @properties, Vonda Kay Rodgers
Sold by Long & Foster Real Estate, Inc., Dixie B Westmoreland