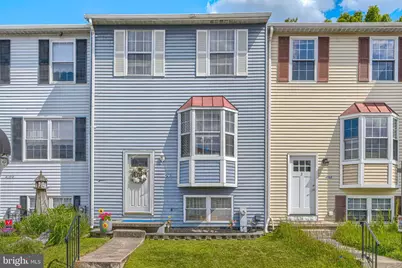
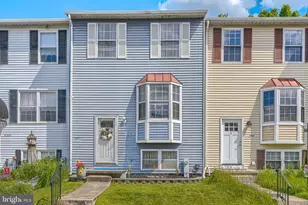
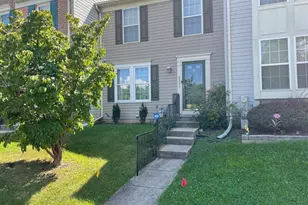
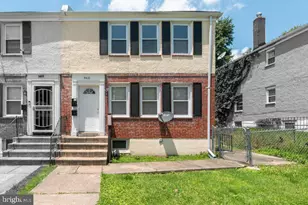
This is a carousel with tiles that activate property listing cards. Use the previous and next buttons to navigate.
1/1
$264,900
This is a carousel with tiles that activate property listing cards. Use the previous and next buttons to navigate.
1/1
Property Description
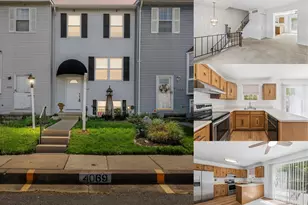
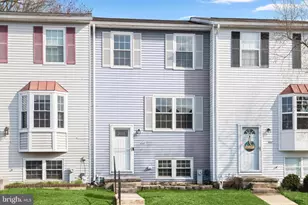
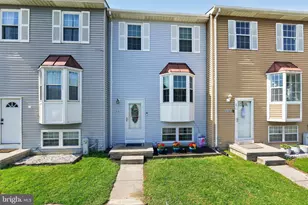
Nestled in the charming Carroll Crest community, this delightful split foyer townhouse offers a perfect blend of comfort and modern living. With 1,413 square feet of thoughtfully designed space, this home features three inviting bedrooms and one and a half bathrooms, making it an ideal retreat for those seeking a cozy yet spacious environment. Step inside to discover a warm and welcoming interior, where the combination kitchen and dining area seamlessly flows into the family room, creating an inviting space for gatherings and everyday living. The upgraded countertops and pantry space enhance the kitchen's functionality. Natural light pours in through the bay window, illuminating the home with an abundance of natural light. The full, improved basement offers additional living space with a convenient walkout entrance, perfect for a home office, play area, or extra storage. Enjoy the outdoors on your private deck, where you can unwind and take in the serene views of the lush greenery that backs up to your lot. This property is not just about the home; it's about the lifestyle. Located within a vibrant community, residents benefit from easy access to local parks, schools, and public services, as well as many waterfront restaurants and parks. The nearby commuter rail station, just a short drive away, makes commuting a breeze, while the sidewalks throughout the neighborhood encourage leisurely strolls and friendly encounters with neighbors. The community parks offer playgrounds, walking trails, and picnic areas, fostering a sense of connection and outdoor enjoyment. With assigned parking and additional on-street options, convenience is at your fingertips. This home is partially furnished, allowing you to personalize the space to reflect your unique style. Experience the warmth and comfort of this lovely townhouse in Carroll Crest, where every detail has been designed for modern living and community connection. Don't miss the opportunity to make this inviting space your own!
Full Property Details
Full Property Details for 4067 Rustico Rd
General
- Sold For: $264,900
- HOA FEE: $97/month
- Taxes: $2,405 (2026)
- Status: Closed
- Type: Townhouse
- Source: BrightMLSMidAtlantic
- MLS ID: MDBC2162176
- Added to Site: 61 day(s) ago
Interior
- Number of Rooms: 8
- Rooms/Areas: Kitchen, Family Room, Recreation Room
- Interior Features: Combination Kitchen/Dining, Family Room Off Kitchen, Pantry, Upgraded Countertops, Window Treatments, Wood Floors, Dining Area, Carpet, Bathroom - Tub Shower, Attic
- Appliances: Dishwasher, Dryer - Electric, Microwave, Oven/Range - Electric, Refrigerator, Washer, Water Heater
- Flooring: Carpet, Ceramic Tile, Hardwood, Luxury Vinyl Plank
Rooms
Bathrooms
- Total Bathrooms: 2
- Full Bathrooms: 1
- Half Bathrooms: 1
- Upper Floor Baths: 1
- Upper - Full Baths: 1
- Lower Floor Baths: 1
- Lower - 1/2 Baths: 1
Bedrooms
- Total Bedrooms: 3
- Bedrooms Upper: 3
Other Rooms
- Laundry: Basement
Exterior
- Exterior Features: Sidewalks
- Porch/Patio/Deck: Deck(s)
Parking
- Assigned Spaces: 1
- Parking Features: Assigned
- Parking Type: On Street
Location
- County: BALTIMORE
- Subdivision: CARROLL CREST
- Cross Streets: Carroll Island Road
- Driving Directions: MD-43 to Eastern Blvd. Left of Eastern Blvd to Carroll Island Road. Turn Left on Rustico Road, follow around to house on Right.
School Information
- School District: Baltimore County Public Schools
- Elementary School: Chase
- Middle School: Middle River
- High School: Chesapeake
Community
- Association: Yes
- Assoc. Name: CARROLL CREST HOMEOWNERS ACCOCIATION
- Pets Allowed: Yes
- Pets: No Pet Restrictions
Heating & Cooling
- Central air: Yes
- Cooling Type: Central A/C, Heat Pump(s)
- Cooling Fuel: Electric
- Heating Type: Heat Pump(s)
- Heating Fuel: Electric
- Water Heater: Electric
Utilities
- Sewer: Public Sewer
- Water: Public
Structural Information
- Architectural Style: Split Foyer
- Structure Type: Interior Row/Townhouse
- Construction: Vinyl Siding
- Basement: Yes
- Basement Entrance: Yes
- Basement Desc.: Full, Improved, Rear Entrance, Walkout Level
- Foundation: Other
- Walls/Ceilings: Dry Wall
- Windows: Bay/Bow
- Doors: Sliding Glass, Storm
- Stories Description: Lower 1, Main, Upper 1
- Square Feet: 1,413
- Sq. Ft. Source: Assessor
- Living Area: 1,413 Sq. Ft.
- Finished Above Grnd: 1,008 Sq. Ft.
- Finished Below Grnd: 405 Sq. Ft.
- Year Built: 1986
- Year Built Source: Estimated
Unit Information
Unit 1
- Bathrooms-Lower: 1
Lot Features
- Property View: Trees/Woods
- Lot Size (Acres): 0.03
- Lot Size (Sq. Ft.): 1,360
- Lot Size Source: Estimated
- Zoning: RESIDENTIAL
- Lot Description: Backs to Trees
- Fencing (Description): Wood
Financial Considerations
- Price Per Sq. Ft.: $262.8
- Association Fee: $97
- Assoc Fee Freq.: Monthly
- Assessment Year: 2026
- County Tax: $2,405
- County Tax Freq: Annually
- Tax w/Assessment: $221,800
- Tax Amount: $2,405
- Tax Year: 2026
- Terms: Standard Sale
- Tax Total Finished Sq. Ft.: 1413
Disclosures and Reports
- Ownership: Fee Simple
- Inclusions: Existing TVS, Electric Wall Fireplace, Living Room Sectional.
- Section: II
- Lot Number: 131
Listed by Cummings & Co Realtors, Julie Anne Truscello
Sold by Cummings & Co. Realtors, Ernesto Coppola

Get Pre-Approved Today
Schools
Schools serving 4067 Rustico Rd
School District:Baltimore County Public Schools
| Name | Grades | Distance |
|---|---|---|
Chase Elementary School 11701 Eastern Ave, Baltimore, MD 21220 | PK-5 | 0.8 mi |
Middle River Middle School 800 Middle River Rd, Baltimore, MD 21220 | 6-8 | 3.6 mi |
Chesapeake High School, Baltimore, MD 1801 Turkey Point Rd, Baltimore, MD 21221 | 9-12 | 3.3 mi |
Disclaimer:
School attendance boundaries provided by ATTOM Data Solutions and are for reference only. Contact the school directly to verify enrollment eligibility.
Price & Sales History for 4067 Rustico Rd
Date
Details
Price
Change
Source
7/01/2026
Sold
$264,900
—
MLS
6/15/2026
Price Reduced
$264,900
-1.85%
MLS
5/27/2026
Price Reduced
$269,900
-1.85%
MLS
5/11/2026
Listed
$275,000
—
MLS
Disclaimer: Historical sales information is derived from public records provided by the county offices. Information is not guaranteed and should be independently verified.
4067 Rustico Road, Baltimore, MD 21220 (MLS# MDBC2162176) is a Townhouse property that was sold at $264,900 on July 01, 2026. Want to learn more about 4067 Rustico Road? Do you have questions about finding other Townhouse real estate for sale in Baltimore? You can browse all Baltimore real estate or contact a Coldwell Banker agent to request more information.