This is a carousel with tiles that activate property listing cards. Use the previous and next buttons to navigate.
1/1
$260,000
This is a carousel with tiles that activate property listing cards. Use the previous and next buttons to navigate.
1/1
Property Description
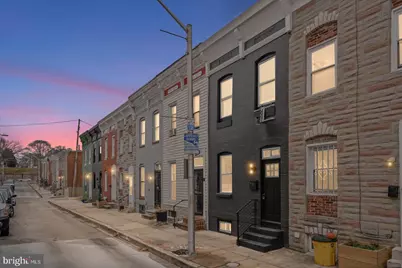
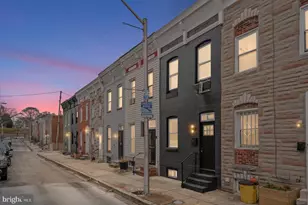
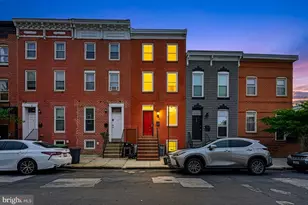
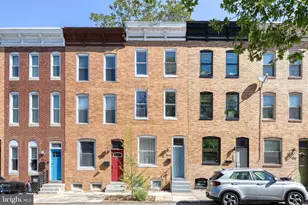
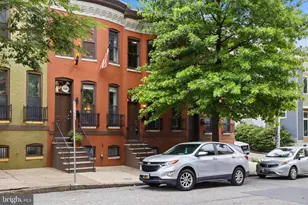
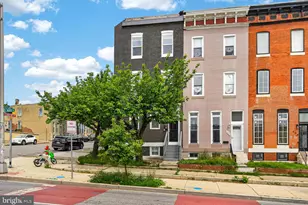
Nestled in the charming Greenmount West neighborhood, this exquisite interior row townhouse, originally built in 1920 and set to undergo a major renovation in 2025, seamlessly blends historic elegance with modern luxury. The property boasts a stunning Federal architectural style, characterized by its classic brick facade and inviting presence. Step inside to discover a thoughtfully designed open floor plan that invites warmth and comfort. The spacious living area features an electric fireplace, perfect for cozy evenings, while the luxury vinyl plank flooring adds a touch of sophistication throughout. The heart of the home is the eat-in kitchen, equipped with high-end stainless steel appliances, including a built-in microwave, electric oven/range, and dishwasher, ensuring that culinary adventures are both enjoyable and efficient. The combination kitchen/dining area is ideal for entertaining, allowing for effortless flow between spaces. This home offers three generously sized bedrooms, each designed to provide a serene retreat. The four full bathrooms and one half-bath are beautifully appointed, featuring a mix of tub showers, stall showers, and walk-in showers, catering to every preference and need. The fully finished basement is a true gem, offering ample space for recreation or relaxation. With heated floors, an outside entrance, and walkout stairs, this area is perfect for hosting gatherings or enjoying quiet moments. Additional highlights include convenient upper-floor laundry facilities with front-loading washer and dryer, ensuring that daily chores are a breeze. The property also features off-street parking, providing ease and accessibility. With its prime location, residents will appreciate the proximity to public transportation options, including bus stops and commuter rail stations, all within a mile. This home not only offers luxurious living but also an exclusive lifestyle, where comfort meets convenience. Experience the perfect blend of historic charm and modern luxury in this remarkable townhouse, where every detail has been meticulously crafted to create a warm and inviting atmosphere. Embrace the opportunity to make this exceptional property your new home.
Full Property Details
Full Property Details for 407 Pitman Pl
General
- Sold For: $260,000
- Taxes: $1,536 (2025)
- Status: Closed
- Type: Townhouse
- Source: BrightMLSMidAtlantic
- MLS ID: MDBA2196318
- Added to Site: 192 day(s) ago
Interior
- Number of Rooms: 11
- Rooms/Areas: Living Room, Bedroom 2, Kitchen, Basement, Bedroom 1, Bathroom 1, Bathroom 2, Half Bath
- Interior Features: Bathroom - Tub Shower, Bathroom - Stall Shower, Bathroom - Walk-In Shower, Combination Kitchen/Dining, Floor Plan - Open, Kitchen - Eat-In
- Fireplace: Yes
- Number of Fireplaces: 1
- Fireplace(s): Electric
- Appliances: Built-In Microwave, Dishwasher, Disposal, Dryer - Electric, Dryer - Front Loading, Microwave, Oven/Range - Electric, Range Hood, Refrigerator, Stainless Steel Appliances, Stove, Washer - Front Loading, Water Heater
- Flooring: Luxury Vinyl Plank, Tile/Brick
Rooms
Bathrooms
- Total Bathrooms: 5
- Full Bathrooms: 4
- Half Bathrooms: 1
- Upper 2 - Full Baths: 1
- Upper Floor Baths: 3
- Upper - Full Baths: 3
- Main Floor Baths: 1
- Main - 1/2 Baths: 1
- Lower Floor Baths: 1
- Lower - Full Baths: 1
Bedrooms
- Total Bedrooms: 3
- Bedrooms Upper: 3
- Bedrooms-Up2: 1
Other Rooms
- Laundry: Dryer In Unit, Has Laundry, Upper Floor, Washer In Unit
Parking
- Total Spaces: 1
- Parking Features: Dirt Driveway
- Parking Type: Driveway, Off Street, On Street
Location
- County: BALTIMORE CITY
- Subdivision: GREENMOUNT WEST
- Cross Streets: Barclay ST
- Driving Directions: Make a Left on Barclay.
- City Limits: Yes
School Information
- School District: Baltimore City Public Schools
- Elementary School: Call School Board
- Middle School: Call School Board
- High School: Call School Board
Community
- Pets Allowed: Yes
- Pets: No Pet Restrictions
Heating & Cooling
- Cooling Type: Ductless/Mini-Split
- Cooling Fuel: Electric
- Heating Type: Zoned, Wall Unit
- Heating Fuel: Electric
- Water Heater: Electric
Utilities
- Sewer: Public Sewer
- Water: Public
- Utility Description: Cable TV Available, Electric Available, Natural Gas Available, Phone Available, Sewer Available, Water Available
Structural Information
- Architectural Style: Federal
- Structure Type: Interior Row/Townhouse
- Construction: Brick
- Basement: Yes
- Basement Entrance: Yes
- Basement Desc.: Daylight, Partial, Fully Finished, Heated, Interior Access, Outside Entrance, Rear Entrance, Sump Pump, Walkout Stairs
- Foundation: Stone
- Roof: Flat
- Walls/Ceilings: Dry Wall
- Stories Description: Lower 1, Main, Upper 1, Upper 2
- Square Feet: 1,965
- Sq. Ft. Source: Estimated
- Living Area: 1,965 Sq. Ft.
- Finished Above Grnd: 1,165 Sq. Ft.
- Finished Below Grnd: 800 Sq. Ft.
- Year Built: 1920
- Year Built Source: Estimated
- Property Condition: Excellent
Unit Information
Unit 1
- Bathrooms-Lower: 1
Lot Features
- Lot Size Source: Estimated
- Street/Road Desc.: Access - Above Grade, Black Top, Paved
- Zoning: R-8
Financial Considerations
- Price Per Sq. Ft.: $223.18
- Assessment Year: 2025
- City/TownTax: $73
- City/TownTax Freq: Semi-Annually
- County Tax: $73
- County Tax Freq: Annually
- Tax w/Assessment: $65,100
- Tax Amount: $1,536
- Tax Year: 2025
- Terms: Standard Sale
Disclosures and Reports
- Ownership: Fee Simple
- Section: 10
- Lot Number: 59
Listed by Cummings & Co. Realtors, Joseph A DeSimone
Sold by Berkshire Hathaway HomeServices Homesale Realty, Dayna Blackwell

Get Pre-Approved Today
Schools
Schools serving 407 Pitman Pl
School District:Baltimore City Public Schools
| Name | Grades | Distance |
|---|---|---|
Dallas F. Nicholas Sr. Elementary School 201 East 21st Street, Baltimore, MD 21218 | PK-5 | 0.4 mi |
Baltimore Design School 1500 Barclay Street, Baltimore, MD 21202 | 6-10 | 0.1 mi |
Baltimore Leadership School For Young Women 128 West Franklin Street, Baltimore, MD 21201 | 6-12 | 1 mi |
Booker T. Washington Middle School 1301 McCulloh Street, Baltimore, MD 21217 | 6-8 | 1 mi |
Baltimore School For The Arts 712 Cathedral Street, Baltimore, MD 21201 | 9-12 | 0.8 mi |
Renaissance Academy 1301 McCulloh Street, Baltimore, MD 21217 | 9-12 | 1 mi |
The Reach! Partnership School 2555 Harford Road, Baltimore, MD 21218 | 8-12 | 1.1 mi |
Stadium School 1400 Exeter Hall Avenue, Baltimore, MD 21218 | 6-8 | 1 mi |
National Academy Foundation 540 North Caroline Street, Baltimore, MD 21205 | 6-12 | 1 mi |
Disclaimer:
School attendance boundaries provided by ATTOM Data Solutions and are for reference only. Contact the school directly to verify enrollment eligibility.
Price & Sales History for 407 Pitman Pl
Date
Details
Price
Change
Source
6/12/2026
Sold
$260,000
-1.85%
MLS
4/15/2026
Price Reduced
$264,900
-5.36%
MLS
3/27/2026
Price Reduced
$279,900
-6.67%
MLS
3/03/2026
Price Reduced
$299,899
—
MLS
1/26/2026
Price Reduced
$299,900
-6.25%
MLS
1/15/2026
Listed
$319,900
—
MLS
Disclaimer: Historical sales information is derived from public records provided by the county offices. Information is not guaranteed and should be independently verified.
407 Pitman Place, Baltimore, MD 21202 (MLS# MDBA2196318) is a Townhouse property that was sold at $260,000 on June 12, 2026. Want to learn more about 407 Pitman Place? Do you have questions about finding other Townhouse real estate for sale in Baltimore? You can browse all Baltimore real estate or contact a Coldwell Banker agent to request more information.