This is a carousel with tiles that activate property listing cards. Use the previous and next buttons to navigate.
1/1
$285,000
This is a carousel with tiles that activate property listing cards. Use the previous and next buttons to navigate.
1/1
Property Description
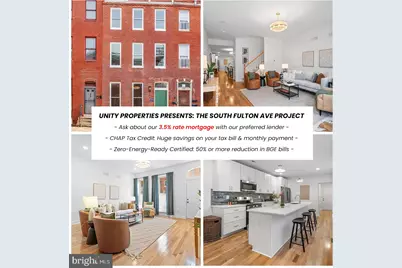
Experience the charm of historic Union Square in this expertly reimagined three-story rowhouse, part of a premier 20-home restoration project led by Unity Properties. Spanning over 2,200 square feet, these townhouse-style residences offer a sophisticated blend of contemporary luxury and versatile living. The interior boasts an airy, sun-drenched atmosphere defined by soaring ceilings and an expansive open-concept layout. Every detail has been thoughtfully curated, from the gourmet kitchens featuring sleek stainless steel appliances and designer fixtures, to the three spacious bedrooms and 2.5 high-end bathrooms. Outside, you can relax or host guests within your secluded, fenced rear yard. This property provides a highly accessible path to homeownership: every home is eligible for a 3.5% interest rate mortgage through our lending partner (ask your agent for more information!) Through our partnerships, the homes also offer at least $10,000 in forgivable down payment assistance alongside eligibility for several other large city grants. Beyond the financial incentives, these homes are Zero-Energy-Ready Certified, a standard that can reduce your monthly utility expenses by as much as 60%. Residents also benefit from the CHAP tax credit, which provides thousands in annual savings on property taxes for years to come. As a premier offering from Unity Properties-a nonprofit developer focused on neighborhood revitalization-these homes represent an investment in both your future and the community. With 11 units already complete and 9 more currently in progress, buyers can join a brand-new, growing community of like-minded homeowners. We invite you to join the transformation of Union Square by scheduling a private tour or visiting one of our upcoming open houses. Agents are encouraged to review the private remarks for further details. NOTE: images may showcase model homes or previous completions to illustrate finishes and layouts.
Full Property Details
Full Property Details for 41 S Fulton Ave
General
- Sold For: $285,000
- Taxes: $1,799 (2025)
- Status: Closed
- Type: Townhouse
- Source: BrightMLSMidAtlantic
- MLS ID: MDBA2194526
- Days on Market: 145 days
- Added to Site: 292 day(s) ago
Rooms
Bathrooms
- Total Bathrooms: 3
- Full Bathrooms: 2
- Half Bathrooms: 1
- Upper Floor Baths: 2
- Upper - Full Baths: 2
- Main Floor Baths: 1
- Main - 1/2 Baths: 1
Bedrooms
- Total Bedrooms: 3
- Bedrooms Upper: 3
Parking
- Parking Type: On Street
Location
- Municipality: Baltimore City
- County: BALTIMORE CITY
- Subdivision: UNION SQUARE
- Driving Directions: GPS
School Information
- School District: Baltimore City Public Schools
Heating & Cooling
- Central air: Yes
- Cooling Type: Central A/C
- Cooling Fuel: Electric
- Heating Type: Energy Star Heating System
- Heating Fuel: Electric
- Water Heater: 60+ Gallon Tank
Utilities
- Sewer: Public Sewer, Public Septic
- Water: Public
Structural Information
- Architectural Style: Contemporary
- Structure Type: Interior Row/Townhouse
- Construction: Brick
- Basement: Yes
- Basement Desc.: Water Proofing System, Unfinished
- Foundation: Brick/Mortar
- Stories Description: Main, Upper 1
- Square Feet: 2,798
- Sq. Ft. Source: Assessor
- Living Area: 2,348 Sq. Ft.
- Finished Above Grnd: 2,348 Sq. Ft.
- Year Built: 1870
- Year Built Source: Assessor
- Property Condition: Excellent
Lot Features
- Lot Size Source: Estimated
- Zoning: R-8
Financial Considerations
- Price Per Sq. Ft.: $127.77
- Assessment Year: 2025
- City/TownTax: $1,714
- City/TownTax Freq: Annually
- County Tax: $85
- County Tax Freq: Annually
- Tax w/Assessment: $76,233
- Tax Amount: $1,799
- Tax Year: 2025
- Terms: Standard Sale
- Tax Total Finished Sq. Ft.: 2348
Disclosures and Reports
- Ownership: Fee Simple
- Section: 7
- Lot Number: 23
Listed by Samson Properties, Kelly M Adrea
Sold by American Homes Realty Group, Twania Greene
Get Pre-Approved Today
Schools
Schools serving 41 S Fulton Ave
School District:Baltimore City Public Schools
| Name | Grades | Distance |
|---|---|---|
Steuart Hill Academic Academy 30 South Gilmor Street, Baltimore, MD 21223 | PK-5 | 0.1 mi |
Booker T. Washington Middle School 1301 McCulloh Street, Baltimore, MD 21217 | 6-8 | 1.4 mi |
Stadium School 1400 Exeter Hall Avenue, Baltimore, MD 21218 | 6-8 | 3.3 mi |
Vivien T. Thomas Medical Arts Academy 100 North Calhoun Street, Baltimore, MD 21223 | 9-12 | 0.4 mi |
Augusta Fells Savage Institute Of Visual Arts 1500 Harlem Avenue, Baltimore, MD 21217 | 9-12 | 0.7 mi |
Frederick Douglass High School, Baltimore, MD 2301 Gwynns Falls Parkway, Baltimore, MD 21217 | 9-12 | 2 mi |
Digital Harbor High School 1100 Covington Street, Baltimore, MD 21230 | 9-12 | 2.1 mi |
Edmondson-Westside High School 501 North Athol Avenue, Baltimore, MD 21229 | 9-12 | 2.3 mi |
Paul Laurence Dunbar High School 1400 Orleans Street, Baltimore, MD 21231 | 9-12 | 2.5 mi |
Disclaimer:
School attendance boundaries provided by ATTOM Data Solutions and are for reference only. Contact the school directly to verify enrollment eligibility.
Price & Sales History for 41 S Fulton Ave
Date
Details
Price
Change
Source
11/04/2026
Sold
$285,000
-5%
MLS
1/18/2026
Listed
$299,999
—
MLS
Disclaimer: Historical sales information is derived from public records provided by the county offices. Information is not guaranteed and should be independently verified.
41 S Fulton Avenue, Baltimore, MD 21223 (MLS# MDBA2194526) is a Townhouse property that was sold at $285,000 on November 04, 2026. Want to learn more about 41 S Fulton Avenue? Do you have questions about finding other Townhouse real estate for sale in Baltimore? You can browse all Baltimore real estate or contact a Coldwell Banker agent to request more information.