This is a carousel with tiles that activate property listing cards. Use the previous and next buttons to navigate.
1/1
$690,000
This is a carousel with tiles that activate property listing cards. Use the previous and next buttons to navigate.
1/1
Property Description
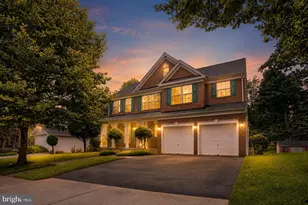
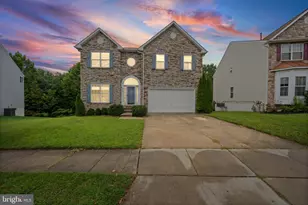
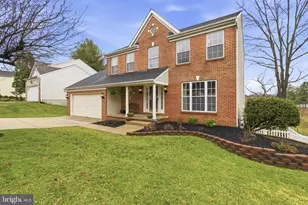
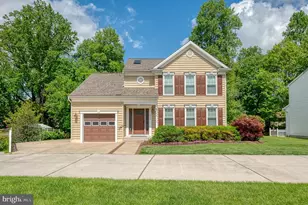
**OFFER DEADLINE - MONDAY 6/22 11AM. MULTIPLE OFFERS HAVE BEEN RECEIVED** Stunning, beautifully maintained and move-in ready 6BR/3.5BA Colonial located on a sprawling manicured lot in the desirable neighborhood of Cedarside Farm. Pull into the double wide driveway, park just outside the attached two-car garage, and enter your new home. Step inside a home filled with natural light, gleaming hardwood floors, high ceilings, crown molding, chair rail molding, a neutral color palette, and an impressive entry. The main hallway offers you a view into the sunken formal living room, which features columns and a wide opening into the formal dining room. After passing the two-story view of the staircase to the second floor, step into the open concept heart of the home which features a large family room with a stone feature wall and a gas fireplace, a cozy breakfast nook, and a glamorous kitchen. The kitchen offers plenty of wood cabinets including a pantry cabinet, stainless steel appliances including a gas cooktop and a single wall oven, beautiful stone countertops with a complementing tiled backsplash, a double stainless sink under two corner windows, and a peninsula separating the kitchen from the breakfast nook. In addition to all this, the main floor features a spacious laundry room off the kitchen, a half bath, garage access, and a spacious guest bedroom. On the second floor are three sizable bedrooms with a full bath featuring a double sink vanity and a grand sized primary suite. Enter the primary suite through French doors that lead into a spacious room ideal as a home office or nursery. Then another set of French doors leads into your own private suite, which features a grand sized room with a walk-in closet, and a private en suite offering a walk-in shower, a deep soaking tub, and a double sink vanity. From the second floor landing you have a stunning view of the main floor below. The lower level is finished offering additional living space that features a large family room with a wet bar and mini fridge, a full bath with a walk-in shower, a large recreation room, utilities, storage, and a walk-out to the fenced yard. From the main floor step outside to your own private oasis featuring an in-ground pool surrounded by a large concrete patio that extends to a basketball half-court, a shed, and plenty of room for entertaining family and friends. This move-in-ready home is ideal for any new homeowner and is located close to shopping, restaurants, and commuter routes.
Full Property Details
Full Property Details for 4107 Farmside Dr
General
- Sold For: $690,000
- HOA FEE: $30/month
- HOA FEE FREQ.: Annually
- Taxes: $6,411 (2025)
- Status: Closed
- Type: Single Family
- Source: BrightMLSMidAtlantic
- MLS ID: MDBC2166844
- Added to Site: 114 day(s) ago
Interior
- Interior Features: Bathroom - Soaking Tub, Bathroom - Tub Shower, Bathroom - Walk-In Shower, Breakfast Area, Ceiling Fan(s), Chair Railings, Crown Moldings, Dining Area, Entry Level Bedroom, Family Room Off Kitchen, Floor Plan - Open, Floor Plan - Traditional, Formal/Separate Dining Room, Kitchen - Gourmet, Primary Bath(s), Recessed Lighting, Upgraded Countertops, Walk-in Closet(s), Wet/Dry Bar, Wood Floors
- Fireplace: Yes
- Number of Fireplaces: 1
- Fireplace(s): Gas/Propane
- Appliances: Cooktop, Dishwasher, Disposal, Dryer, Oven - Single, Oven - Wall, Range Hood, Refrigerator, Stainless Steel Appliances, Washer, Water Heater
- Flooring: Carpet, Hardwood
Rooms
Bathrooms
- Total Bathrooms: 4
- Full Bathrooms: 3
- Half Bathrooms: 1
- Upper Floor Baths: 2
- Upper - Full Baths: 2
- Main Floor Baths: 1
- Main - 1/2 Baths: 1
- Lower Floor Baths: 1
- Lower - Full Baths: 1
Bedrooms
- Total Bedrooms: 6
- Bedrooms Upper: 5
- Bedrooms Main & Up: 1
Other Rooms
- Laundry: Main Floor
Additional Information
- Pool: Yes
- Private Pool: Yes
- Pool Description: In Ground
Exterior
- Exterior Features: Sport Court, Play Area
- Porch/Patio/Deck: Patio(s)
Parking
- Garage: Yes
- Garage Spaces: 2
- Total Spaces: 6
- Parking Features: Concrete Driveway
- Parking Type: Attached Garage, Driveway, On Street
- Garage Description: Garage Door Opener, Inside Access
Location
- County: BALTIMORE
- Subdivision: CEDARSIDE FARM
- Driving Directions: GPS
School Information
- School District: Baltimore County Public Schools
Community
- Association: Yes
- Assoc. Name: CEDAR SIDE FARMS
Heating & Cooling
- Central air: Yes
- Cooling Type: Ceiling Fan(s), Central A/C, Programmable Thermostat
- Cooling Fuel: Electric
- Heating Type: Heat Pump(s)
- Heating Fuel: Natural Gas
- Water Heater: Natural Gas
Utilities
- Sewer: Public Sewer
- Water: Public
Structural Information
- Architectural Style: Colonial
- Structure Type: Detached
- Construction: Brick, Vinyl Siding
- Basement: Yes
- Basement Desc.: Fully Finished, Sump Pump, Walkout Level
- Foundation: Block
- Roof: Architectural Shingle
- Windows: Bay/Bow
- Doors: French, Sliding Glass
- Stories Description: Lower 1, Main, Upper 1
- Square Feet: 4,798
- Sq. Ft. Source: Estimated
- Living Area: 4,798 Sq. Ft.
- Finished Above Grnd: 3,340 Sq. Ft.
- Finished Below Grnd: 1,458 Sq. Ft.
- Year Built: 1991
- Year Built Source: Assessor
Unit Information
Unit 1
- Bathrooms-Lower: 1
Additional Structures
- Other Structures: Shed
Lot Features
- Lot Size (Acres): 0.19
- Lot Size (Sq. Ft.): 8,317
- Lot Size Source: Assessor
- Zoning: R
Financial Considerations
- Price Per Sq. Ft.: $202.07
- Association Fee: $360
- Assoc Fee Freq.: Annually
- Assessment Year: 2026
- County Tax: $6,411
- County Tax Freq: Annually
- Tax w/Assessment: $540,700
- Tax Amount: $6,411
- Tax Year: 2025
- Terms: Standard Sale
- Tax Total Finished Sq. Ft.: 4430
Disclosures and Reports
- Ownership: Fee Simple
- Lot Number: 45
Listed by LPT Realty, LLC, PETER WONG
Sold by Taylor Properties, Anh Q Dang

Get Pre-Approved Today
Schools
Schools serving 4107 Farmside Dr
School District:Baltimore County Public Schools
| Name | Grades | Distance |
|---|---|---|
Perry Hall Elementary School 9021 Belair Rd, Baltimore, MD 21236 | PK-5 | 0.3 mi |
Perry Hall Middle School 4300 Ebenezer Rd, Baltimore, MD 21236 | 6-8 | 0.4 mi |
Perry Hall High School 4601 Ebenezer Rd, Baltimore, MD 21236 | 9-12 | 1 mi |
Disclaimer:
School attendance boundaries provided by ATTOM Data Solutions and are for reference only. Contact the school directly to verify enrollment eligibility.
Price & Sales History for 4107 Farmside Dr
Date
Details
Price
Change
Source
8/28/2026
Sold
$690,000
2.24%
MLS
6/18/2026
Listed
$674,900
—
MLS
Disclaimer: Historical sales information is derived from public records provided by the county offices. Information is not guaranteed and should be independently verified.
4107 Farmside Drive, Baltimore, MD 21236 (MLS# MDBC2166844) is a Single Family property that was sold at $690,000 on August 28, 2026. Want to learn more about 4107 Farmside Drive? Do you have questions about finding other Single Family real estate for sale in Baltimore? You can browse all Baltimore real estate or contact a Coldwell Banker agent to request more information.