This is a carousel with tiles that activate property listing cards. Use the previous and next buttons to navigate.
1/1
$280,000
This is a carousel with tiles that activate property listing cards. Use the previous and next buttons to navigate.
1/1
Property Description
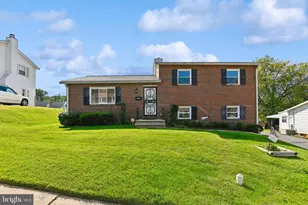
Price improvement! Welcome to this solid brick rancher in the heart of Perry Hall, nestled in a quiet, established neighborhood. This home offers great bones, making it the perfect opportunity for a buyer ready to add their personal touch and create something special. Featuring 3 bedrooms and 1 full bath on the main level, plus a partially finished lower level with a half bath and rough-in for a shower, there is plenty of space to expand and make it your own. Downstairs you will find a separate workshop, laundry room, and activity room with bar.. The long driveway provides ample parking, and the home's layout offers both comfort and functionality for everyday living. With a strong foundation and classic charm, this home is ready for its next chapter. Ideal for investors, renovators, or handy buyers looking to build equity, this property presents a great opportunity to restore and customize a home to its full potential. Property is being strictly sold AS IS.
Full Property Details
Full Property Details for 4121 Loch Carrow Rd
General
- Sold For: $280,000
- Taxes: $2,872 (2025)
- Status: Closed
- Type: Single Family
- Source: BrightMLSMidAtlantic
- MLS ID: MDBC2168424
- Added to Site: 48 day(s) ago
Interior
- Fireplace: Yes
- Number of Fireplaces: 1
- Flooring: Hardwood, Other
Rooms
Bathrooms
- Total Bathrooms: 2
- Full Bathrooms: 1
- Half Bathrooms: 1
- Main Floor Baths: 1
- Main - Full Baths: 1
- Lower Floor Baths: 1
- Lower - 1/2 Baths: 1
Bedrooms
- Total Bedrooms: 3
- Bedrooms Main & Up: 3
Other Rooms
- Laundry: Basement
Parking
- Total Spaces: 2
- Parking Type: Driveway
Location
- County: BALTIMORE
- Subdivision: PERRY HALL ESTATES
- Driving Directions: See GPS
School Information
- School District: Baltimore County Public Schools
Community
- Pets Allowed: Yes
- Pets: No Pet Restrictions
Heating & Cooling
- Central air: Yes
- Cooling Type: Central A/C
- Cooling Fuel: Natural Gas
- Heating Type: Forced Air
- Heating Fuel: Natural Gas
- Water Heater: Natural Gas
Utilities
- Sewer: Public Sewer
- Water: Public
Structural Information
- Architectural Style: Ranch/Rambler
- Structure Type: Detached
- Construction: Brick
- Basement: Yes
- Basement Desc.: Partially Finished
- Foundation: Block
- Roof: Asphalt
- Stories Description: Lower 1, Main
- Square Feet: 2,180
- Sq. Ft. Source: Assessor
- Living Area: 1,090 Sq. Ft.
- Finished Above Grnd: 1,090 Sq. Ft.
- Year Built: 1962
- Year Built Source: Assessor
- Property Condition: Average
Unit Information
Unit 1
- Bathrooms-Lower: 1
Lot Features
- Lot Size (Acres): 0.16
- Lot Size (Sq. Ft.): 6,760
- Lot Size Source: Assessor
- Lot Dimensions: 1.00 x
- Zoning: RESIDENTIAL
Financial Considerations
- Price Per Sq. Ft.: $275.14
- Assessment Year: 2026
- County Tax: $2,872
- County Tax Freq: Annually
- Tax w/Assessment: $249,300
- Tax Amount: $2,872
- Tax Year: 2025
- Terms: Standard Sale
- Tax Total Finished Sq. Ft.: 1090
Disclosures and Reports
- Ownership: Fee Simple
- Inclusions: EVERYTHING IN HOME
- Section: 6
- Lot Number: 17
Listed by Cummings & Co. Realtors, Sandra Renee Maxa
Sold by Unrepresented, Unrepresented

Get Pre-Approved Today
Price & Sales History for 4121 Loch Carrow Rd
Date
Details
Price
Change
Source
8/19/2026
Sold
$280,000
-6.64%
MLS
7/21/2026
Price Reduced
$299,900
-7.72%
MLS
7/08/2026
Listed
$325,000
—
MLS
Disclaimer: Historical sales information is derived from public records provided by the county offices. Information is not guaranteed and should be independently verified.
4121 Loch Carrow Road, Baltimore, MD 21236 (MLS# MDBC2168424) is a Single Family property that was sold at $280,000 on August 19, 2026. Want to learn more about 4121 Loch Carrow Road? Do you have questions about finding other Single Family real estate for sale in Baltimore? You can browse all Baltimore real estate or contact a Coldwell Banker agent to request more information.