This is a carousel with tiles that activate property listing cards. Use the previous and next buttons to navigate.
1/1
$300,000
This is a carousel with tiles that activate property listing cards. Use the previous and next buttons to navigate.
1/1
Property Description
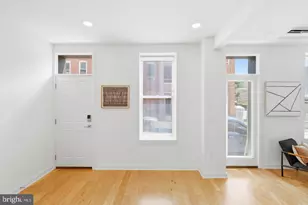
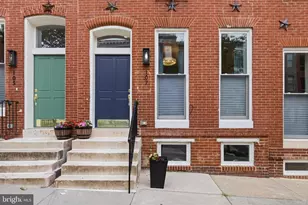
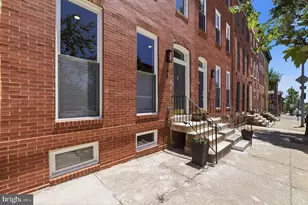
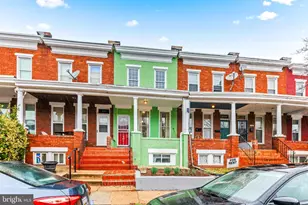
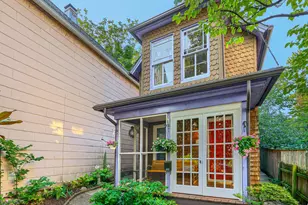
Buyer failed to close! Their loss is your gain! Thru inspections and appraisal! Completely renovated with the perfect blend of original Baltimore character and contemporary charm, this stunning home in the sought-after Abell/Charles Village area is ready to impress! Enjoy a welcoming covered front porch, rear porch, and private balcony along with a fully fenced rear yard-perfect for relaxing or entertaining. Inside, the open floor plan showcases original hardwood floors with beautiful inlay, exposed brick accents, bay/bow windows, and a decorative fireplace anchoring the spacious family room. The gourmet kitchen flows seamlessly into the main living space and is complemented by a convenient main-level powder room. Upstairs offers generously sized bedrooms and a stylish full bath, while the finished basement adds additional living space complete with a full bath-ideal for guests, a home office, or recreation area. Located just minutes from the world-renowned Johns Hopkins University Homewood Campus, the Baltimore Museum of Art, Charles Village, Remington, R. House, Penn Station, I-83, the Maryland Zoo, and Druid Hill Park, this location offers unbeatable access to some of Baltimore's best dining, culture, entertainment, and commuter routes. Situated within the historic Abell neighborhood, known for its classic porch-front and bay-window rowhomes, this home delivers timeless city living with modern updates.
Full Property Details
Full Property Details for 416 E 28th St
General
- Sold For: $300,000
- Taxes: $3,101 (2026)
- Status: Closed
- Type: Townhouse
- Source: BrightMLSMidAtlantic
- MLS ID: MDBA2218234
- Added to Site: 51 day(s) ago
Interior
- Number of Rooms: 10
- Interior Features: Floor Plan - Traditional, Kitchen - Island, Recessed Lighting, Wood Floors
- Appliances: Water Heater, Washer/Dryer Hookups Only, Stove, Stainless Steel Appliances, Refrigerator, Disposal, Dishwasher, Built-In Microwave
- Flooring: Hardwood, Ceramic Tile
Rooms
Bathrooms
- Total Bathrooms: 3
- Full Bathrooms: 2
- Half Bathrooms: 1
- Upper Floor Baths: 1
- Upper - Full Baths: 1
- Main Floor Baths: 1
- Main - 1/2 Baths: 1
- Lower Floor Baths: 1
- Lower - Full Baths: 1
Bedrooms
- Total Bedrooms: 3
- Bedrooms Upper: 3
Other Rooms
- Laundry: Has Laundry
Exterior
- Porch/Patio/Deck: Porch(es), Balcony
Parking
- Parking Type: On Street
Location
- Municipality: Baltimore City
- County: BALTIMORE CITY
- Subdivision: CHARLES VILLAGE - ABELL HISTORIC DISTRICT
- Driving Directions: From I-83, take the 28th St. exit. Travel east on 28th Street, and the destination is to your left.
- City Limits: Yes
School Information
- School District: Baltimore City Public Schools
Heating & Cooling
- Central air: Yes
- Cooling Type: Central A/C
- Cooling Fuel: Electric
- Heating Type: Forced Air
- Heating Fuel: Natural Gas
- Water Heater: Natural Gas
Utilities
- Sewer: Public Sewer
- Water: Public
- Utility Description: Electric Available, Natural Gas Available, Sewer Available, Water Available
Structural Information
- Architectural Style: Colonial
- Structure Type: Interior Row/Townhouse
- Construction: Brick
- Foundation: Concrete Perimeter
- Roof: Flat
- Walls/Ceilings: Dry Wall, Plaster Walls, Brick
- Windows: Bay/Bow, Replacement, Skylights, Transom
- Stories Description: Lower 1, Main, Upper 1
- Square Feet: 1,866
- Sq. Ft. Source: Estimated
- Living Area: 1,866 Sq. Ft.
- Finished Above Grnd: 1,244 Sq. Ft.
- Finished Below Grnd: 622 Sq. Ft.
- Year Built: 1920
- Year Built Source: Assessor
- Property Condition: Excellent
Unit Information
Unit 1
- Bathrooms-Lower: 1
Lot Features
- Property View: Garden/Lawn, City
- Lot Size (Acres): 0.25
- Lot Size (Sq. Ft.): 10,890
- Lot Size Source: Estimated
- Street/Road Desc.: Access - Above Grade, Black Top
- Zoning: R-7
- Fencing (Description): Rear
Financial Considerations
- Price Per Sq. Ft.: $241.16
- City/TownTax: $2,954
- City/TownTax Freq: Annually
- Tax w/Assessment: $139,900
- Tax Amount: $3,101
- Tax Year: 2026
- Terms: Standard Sale
Disclosures and Reports
- Ownership: Fee Simple
Listed by Keller Williams Legacy, Angelo M Cooper
Sold by Realty One Group Universal, Vernise D Bolden

Get Pre-Approved Today
Schools
Schools serving 416 E 28th St
School District:Baltimore City Public Schools
| Name | Grades | Distance |
|---|---|---|
Barclay Elementary/Middle School 2900 Barclay Street, Baltimore, MD 21218 | PK-8 | 0.1 mi |
Stadium School 1400 Exeter Hall Avenue, Baltimore, MD 21218 | 6-8 | 0.4 mi |
Baltimore Design School 1500 Barclay Street, Baltimore, MD 21202 | 6-10 | 1 mi |
Academy For College And Career Exploration 1300 West 36th Street, Baltimore, MD 21211 | 6-12 | 1.6 mi |
Baltimore City College 3220 The Alameda, Baltimore, MD 21218 | 9-12 | 0.8 mi |
The Reach! Partnership School 2555 Harford Road, Baltimore, MD 21218 | 8-12 | 1 mi |
Mergenthaler Vocational-Technical High School 3500 Hillen Road, Baltimore, MD 21218 | 9-12 | 1.3 mi |
Booker T. Washington Middle School 1301 McCulloh Street, Baltimore, MD 21217 | 6-8 | 1.6 mi |
National Academy Foundation 540 North Caroline Street, Baltimore, MD 21205 | 6-12 | 1.9 mi |
Disclaimer:
School attendance boundaries provided by ATTOM Data Solutions and are for reference only. Contact the school directly to verify enrollment eligibility.
Price & Sales History for 416 E 28th St
Date
Details
Price
Change
Source
7/17/2026
Sold
$300,000
—
MLS
6/04/2026
Listed
$299,999
—
MLS
Disclaimer: Historical sales information is derived from public records provided by the county offices. Information is not guaranteed and should be independently verified.
416 E 28th Street, Baltimore, MD 21218 (MLS# MDBA2218234) is a Townhouse property that was sold at $300,000 on July 17, 2026. Want to learn more about 416 E 28th Street? Do you have questions about finding other Townhouse real estate for sale in Baltimore? You can browse all Baltimore real estate or contact a Coldwell Banker agent to request more information.