No photo available
$469,000 -$30,000 (-6.01%) Price Reduced
Property Description
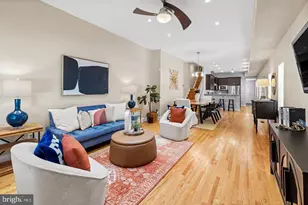
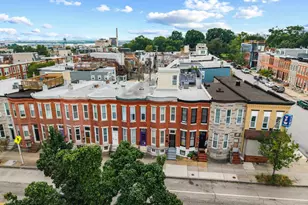
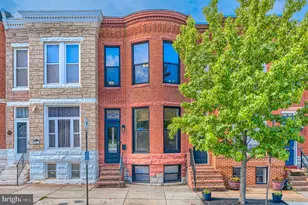
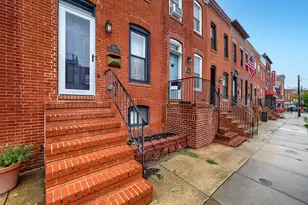
Nestled in the charming Riverside neighborhood, this delightful 3-bedroom, 2.5-bathroom bowfront brick townhouse beautifully blends historic elegance with modern comfort. Built in 1900, this distinctive home showcases Federal-style architecture, timeless brickwork, and warm hardwood floors, offering character and charm throughout. The inviting first floor features separate living and dining rooms, creating comfortable spaces for everyday living and entertaining, along with a convenient powder room. The kitchen features granite countertops, stainless steel appliances, a breakfast bar, and the added comfort of heated slate flooring. Tall, warm wood cabinetry and a custom-built wall pantry maximize storage. Upstairs, you'll find three bedrooms, including a primary suite with its own full bathroom, plus a second full bathroom. A full-size washer and dryer add everyday convenience, while a tucked-away cedar closet in the stairwell leading to the roof provides handy storage for seasonal clothing. One of this home's most remarkable features is its two rooftop decks, offering breathtaking 360-degree panoramic views of the city skyline, Baltimore Harbor, the Patapsco River, and Riverside Park. Whether you're dining alfresco, enjoying a quiet morning with a book, or gathering with friends to watch local fireworks and airshows, these elevated outdoor spaces provide a spectacular setting for every occasion. Additional highlights include off-street parking for up to two compact cars and a basement with abundant storage space. Just one block from historic Riverside Park, this home is also steps from Riverside's vibrant mix of restaurants, shops, pubs, and coffee shops. With a Walk Score of 96 and Transit Score of 72, enjoy the convenience of a highly walkable neighborhood with easy access to public transportation. The location also puts you within easy reach of many of Baltimore's most popular destinations. Locust Point, Under Armour headquarters, Latrobe Park, and Fort McHenry are approximately one mile away. The Inner Harbor, downtown Baltimore, the University of Maryland Medical Center, Mercy Medical Center, and Harbor Hospital are approximately 1.5 miles away, with Johns Hopkins Hospital less than three miles away.
Full Property Details
Full Property Details for 419 E Fort Ave
General
- Price: $469,000
- Taxes: $6,737 (2025)
- Status: Active
- Type: Townhouse
- Source: BrightMLSMidAtlantic
- MLS ID: MDBA2233538
- Updated: 10/12/2026
- Added to Site: 8 day(s) ago
Interior
- Interior Features: Kitchen - Gourmet, Upgraded Countertops, Crown Moldings, Window Treatments, Wood Floors
- Appliances: Dishwasher, Disposal, Dryer, Exhaust Fan, Microwave, Refrigerator, Stove, Washer
- Flooring: Hardwood, Ceramic Tile
Rooms
Bathrooms
- Total Bathrooms: 3
- Full Bathrooms: 2
- Half Bathrooms: 1
- Upper Floor Baths: 2
- Upper - Full Baths: 2
- Main Floor Baths: 1
- Main - 1/2 Baths: 1
Bedrooms
- Total Bedrooms: 3
- Bedrooms Upper: 3
Other Rooms
- Laundry: Upper Floor, Washer In Unit, Dryer In Unit
Additional Information
- Shared Pool: Yes
- Pool: Yes
Exterior
- Porch/Patio/Deck: Deck(s), Roof
Parking
- Total Spaces: 1
- Parking Features: Paved Driveway
- Parking Type: Off Street, Driveway
Location
- Municipality: BALTIMORE CITY
- County: BALTIMORE CITY
- Subdivision: RIVERSIDE
- Cross Streets: Henry
- Driving Directions: Fort Ave between Riverside Ave and Henry Street. One short block to historic Riverside Park.
- Direction Faces: North
- Location Details: Urban
- City Limits: Yes
School Information
- School District: Baltimore City Public Schools
- Elementary School: Thomas Johnson
- Middle School: Thomas Johnson
Community
- Pets Allowed: Yes
- Pets: Cats OK, Dogs OK
Heating & Cooling
- Central air: Yes
- Cooling Type: Central A/C, Ceiling Fan(s)
- Cooling Fuel: Electric
- Heating Type: Central
- Heating Fuel: Natural Gas
- Water Heater: Natural Gas
Utilities
- Sewer: Public Sewer
- Water: Public
Structural Information
- Architectural Style: Federal
- Structure Type: Interior Row/Townhouse
- Construction: Combination, Brick
- Basement: Yes
- Basement Desc.: Connecting Stairway, Unfinished, Sump Pump, Poured Concrete, Workshop
- Foundation: Brick/Mortar
- Walls/Ceilings: Brick, Dry Wall, High
- Windows: Double Pane
- Doors: Six Panel
- Stories Description: Main, Upper 1
- Square Feet: 2,172
- Sq. Ft. Source: Estimated
- Living Area: 1,623 Sq. Ft.
- Finished Above Grnd: 1,623 Sq. Ft.
- Year Built: 1900
- Year Built Source: Assessor
- Property Condition: Very Good, Excellent
Lot Features
- Property View: City, Panoramic, Harbor, Water
- Lot Size (Acres): 0.03
- Lot Size (Sq. Ft.): 1,170
- Lot Size Source: Estimated
- Lot Dimensions: 13 x 90
- Street/Road Desc.: Black Top
- Zoning: RESIDENTIAL
Water Features
- Water View: Yes
- Water Front Type: River
- Water Front Name: Patapsco River
Financial Considerations
- Price Per Sq. Ft.: $288.97
- Assessment Year: 2026
- City/TownTax: $6,417
- City/TownTax Freq: Annually
- County Tax: $320
- County Tax Freq: Annually
- Tax w/Assessment: $285,800
- Tax Amount: $6,737
- Tax Year: 2025
Disclosures and Reports
- Ownership: Fee Simple
- Section: 7
- Lot Number: 11
Listed by Cummings & Co. Realtors, Jacqueline M McGee

Get Pre-Approved Today
Schools
Schools serving 419 E Fort Ave
School District:Baltimore City Public Schools
| Name | Grades | Distance |
|---|---|---|
Thomas Johnson Elementary School 100 East Heath Street, Baltimore, MD 21230 | PK-8 | 0.2 mi |
The Crossroads School 802 South Caroline Street, Baltimore, MD 21231 | 6-8 | 0.9 mi |
Baltimore Leadership School For Young Women 128 West Franklin Street, Baltimore, MD 21201 | 6-12 | 1.6 mi |
National Academy Foundation 540 North Caroline Street, Baltimore, MD 21205 | 6-12 | 1.7 mi |
Digital Harbor High School 1100 Covington Street, Baltimore, MD 21230 | 9-12 | 0.3 mi |
New Era Academy 2700 Seamon Avenue, Baltimore, MD 21225 | 6-12 | 1.6 mi |
Paul Laurence Dunbar High School 1400 Orleans Street, Baltimore, MD 21231 | 9-12 | 1.6 mi |
Booker T. Washington Middle School 1301 McCulloh Street, Baltimore, MD 21217 | 6-8 | 2.4 mi |
Baltimore Design School 1500 Barclay Street, Baltimore, MD 21202 | 6-10 | 2.4 mi |
Disclaimer:
School attendance boundaries provided by ATTOM Data Solutions and are for reference only. Contact the school directly to verify enrollment eligibility.
Price & Sales History for 419 E Fort Ave
Date
Details
Price
Change
Source
10/08/2026
Price Reduced
$469,000
-6.01%
MLS
10/04/2026
Listed
$499,000
433.69%
MLS
5/17/2000
Sold
$93,500
—
Public Record
Disclaimer: Historical sales information is derived from public records provided by the county offices. Information is not guaranteed and should be independently verified.
Tax History
Tax History for 419 E Fort Ave
Year
Property Taxes
Change
Tax Assessment
Change
2025
$6,705
—
$285,467
—
2023
$6,721
—
$285,133
—
2023
$6,721
1%
$284,800
1%
2022
$6,634
1%
$281,100
1%
2021
$6,547
1%
$277,400
1%
2021
$6,459
1%
$273,700
—
2020
$6,403
—
$272,600
—
2019
$6,407
—
$271,500
—
2018
$6,381
3%
$270,400
3%
2017
$6,190
4%
$262,267
3%
2016
$5,969
3%
$254,133
3%
2015
$5,806
-1%
$246,000
—
2013
$5,855
—
$246,000
—
Disclaimer: Historical tax information is derived from public records provided by the county offices. Information is not guaranteed and should be independently verified.
Estimate the Cost
Estimate the Cost for 419 E Fort Ave
419 E Fort Avenue, Baltimore, MD 21230 (MLS# MDBA2233538) is a Townhouse property with 3 bedrooms, 2 full bathrooms and 1 partial bathroom. 419 E Fort Avenue is currently listed for $469,000 and was received on October 04, 2026. Want to learn more about 419 E Fort Avenue? Do you have questions about finding other Townhouse real estate for sale in Baltimore? You can browse all Baltimore real estate or contact a Coldwell Banker agent to request more information.