This is a carousel with tiles that activate property listing cards. Use the previous and next buttons to navigate.
1/1
$500,000
This is a carousel with tiles that activate property listing cards. Use the previous and next buttons to navigate.
1/1
Property Description
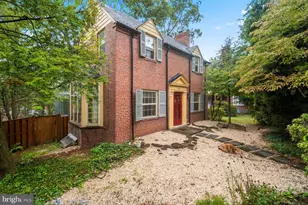
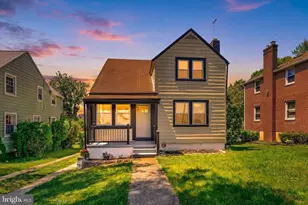
Nestled in the charming Kensington neighborhood, this exquisite Colonial-style residence, originally built in 1937 and masterfully renovated in 2008, offers a perfect blend of classic elegance and modern luxury. With three spacious bedrooms and three full bathrooms, this home is designed for both comfort and sophistication. As you step inside, you are greeted by an inviting atmosphere that exudes warmth and charm. The large living room with natural gas fireplace provides a perfect space to entertain family and friends. The heart of the home is the beautifully appointed kitchen, equipped with stainless steel appliances, island with a second sink and seating area, and ample counter and cabinet space. It is perfect for culinary enthusiasts! The adjoining dining area is bathed in natural light, making every meal a delightful experience. Finishing out the first floor is an office with ample cabinet and counter space. On the upper level, each of the three bedrooms offers generous space and comfort. The main bedroom features TWO large closets, alcove area perfect for a cozy chair or exercise equipment, tiffany style lighting, and bathroom that elevates everyday routines into spa-like experiences. The lower level provides an additional living area with a stunning full bath and lots of storage space. Outside, the property features a beautiful yard, privacy fence, fruit trees, and a large deck which provides a private oasis for outdoor gatherings. The detached workshop, which can be converted back to a two-car garage, offers plenty of additional storage space, while the driveway accommodates multiple vehicles ensuring convenience for you and your guests. This home is surrounded by the vibrant community of Kensington, known for its picturesque streets, community activities, and friendly atmosphere. Conveniently located near BWI, MARC train, 695, 95, 295 and downtown. Professional pictures will be uploaded on Thursday.
Full Property Details
Full Property Details for 4211 Fordham Rd
General
- Sold For: $500,000
- Taxes: $4,533 (2026)
- Status: Closed
- Type: Single Family
- Source: BrightMLSMidAtlantic
- MLS ID: MDBC2175258
- Added to Site: 28 day(s) ago
Interior
- Fireplace: Yes
- Number of Fireplaces: 1
- Fireplace(s): Gas/Propane
Rooms
Bathrooms
- Total Bathrooms: 3
- Full Bathrooms: 3
- Upper Floor Baths: 2
- Upper - Full Baths: 2
- Lower Floor Baths: 1
- Lower - Full Baths: 1
Bedrooms
- Total Bedrooms: 3
- Bedrooms Upper: 3
Parking
- Total Spaces: 5
- Parking Type: Driveway
Location
- County: BALTIMORE
- Subdivision: KENSINGTON
- Driving Directions: Wilkens Avenue to Beechfield to left onto Fordham Road
School Information
- School District: Baltimore County Public Schools
Heating & Cooling
- Central air: Yes
- Cooling Type: Ceiling Fan(s), Central A/C
- Cooling Fuel: Electric
- Heating Type: Baseboard - Hot Water
- Heating Fuel: Natural Gas
- Water Heater: Natural Gas
Utilities
- Sewer: Public Sewer
- Water: Public
Structural Information
- Architectural Style: Colonial
- Structure Type: Detached
- Construction: Vinyl Siding
- Basement: Yes
- Basement Desc.: Full, Partially Finished
- Foundation: Block
- Stories Description: Lower 1, Main, Upper 1
- Square Feet: 2,988
- Sq. Ft. Source: Assessor
- Living Area: 2,492 Sq. Ft.
- Finished Above Grnd: 1,992 Sq. Ft.
- Finished Below Grnd: 500 Sq. Ft.
- Year Built: 1937
- Year Built Source: Assessor
- Property Condition: Excellent
Unit Information
Unit 1
- Bathrooms-Lower: 1
Lot Features
- Lot Size (Acres): 0.14
- Lot Size (Sq. Ft.): 6,156
- Lot Size Source: Assessor
- Zoning: R
Financial Considerations
- Price Per Sq. Ft.: $240.46
- Assessment Year: 2026
- County Tax: $4,533
- County Tax Freq: Annually
- Tax w/Assessment: $401,767
- Tax Amount: $4,533
- Tax Year: 2026
- Terms: Standard Sale
Disclosures and Reports
- Ownership: Fee Simple
- Lot Number: 26
Listed by RE/MAX Solutions, Sally A Fricke
Sold by LPT Realty, LLC, AARON C FELDER

Get Pre-Approved Today
Schools
Schools serving 4211 Fordham Rd
School District:Baltimore County Public Schools
| Name | Grades | Distance |
|---|---|---|
Catonsville Elementary School 106 Bloomsbury Avenue, Catonsville, MD 21228 | PK-5 | 2 mi |
Arbutus Middle School 5525 Shelbourne Rd, Baltimore, MD 21227 | 6-8 | 1.5 mi |
Catonsville High School 421 Bloomsbury Ave, Baltimore, MD 21228 | 9-12 | 2.2 mi |
Disclaimer:
School attendance boundaries provided by ATTOM Data Solutions and are for reference only. Contact the school directly to verify enrollment eligibility.
Price & Sales History for 4211 Fordham Rd
Date
Details
Price
Change
Source
10/08/2026
Sold
$500,000
4.38%
MLS
9/11/2026
Listed
$479,000
—
MLS
Disclaimer: Historical sales information is derived from public records provided by the county offices. Information is not guaranteed and should be independently verified.
4211 Fordham Road, Baltimore, MD 21229 (MLS# MDBC2175258) is a Single Family property that was sold at $500,000 on October 08, 2026. Want to learn more about 4211 Fordham Road? Do you have questions about finding other Single Family real estate for sale in Baltimore? You can browse all Baltimore real estate or contact a Coldwell Banker agent to request more information.