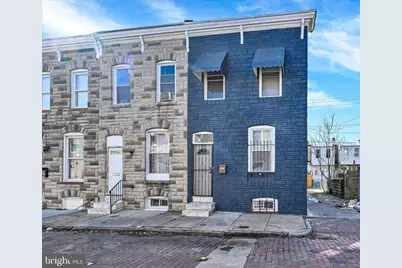
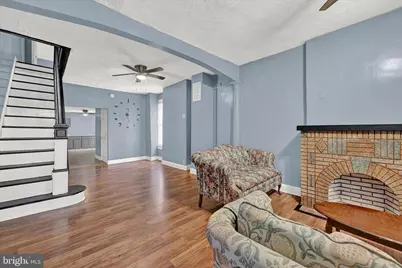
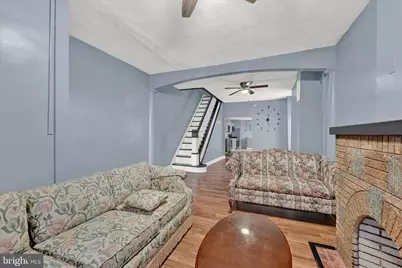
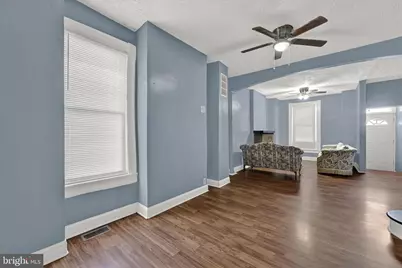
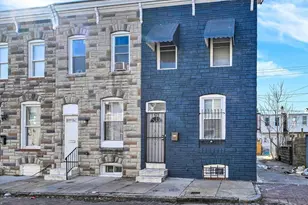
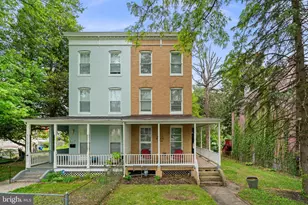
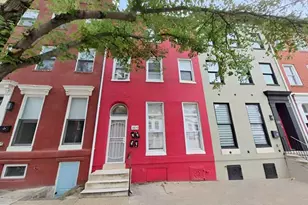
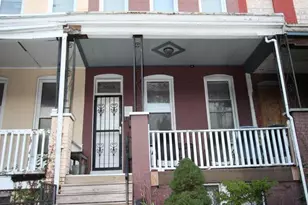
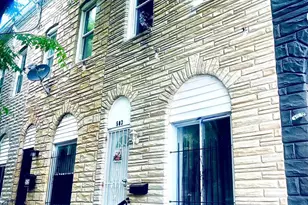
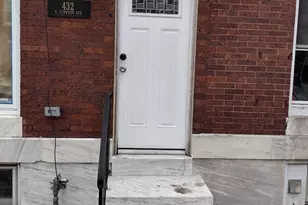
Full Property Details for 426 N Belnord Ave
General
- Price: $184,900
- Taxes: $1,435 (2026)
- Status: Active
- Type: Townhouse
- Source: BrightMLSMidAtlantic
- MLS ID: MDBA2228874
- Updated: 9/9/2026
- Added to Site: 48 day(s) ago
Interior
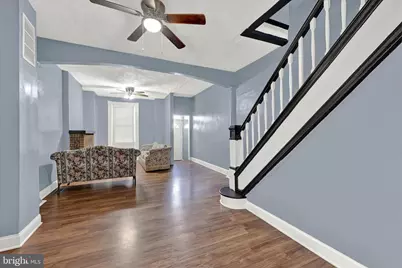
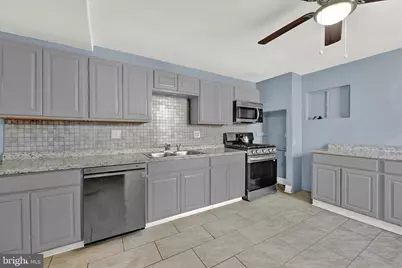
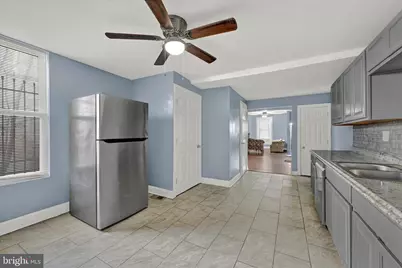
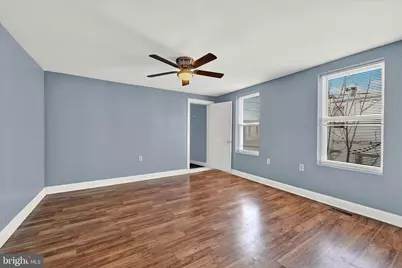
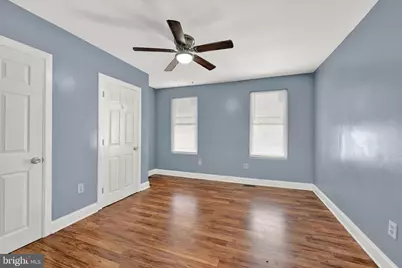
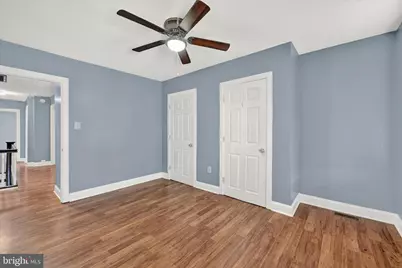
- Interior Features: Breakfast Area, Ceiling Fan(s), Combination Dining/Living, Dining Area, Kitchen - Eat-In, Kitchen - Table Space, Pantry
- Appliances: Built-In Microwave, Dishwasher, Disposal, Exhaust Fan, Oven/Range - Gas, Refrigerator, Water Heater
Rooms
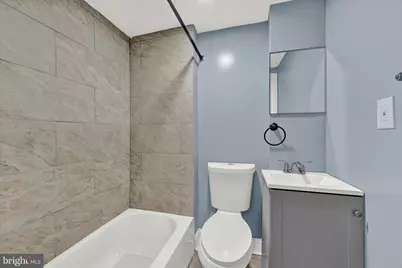
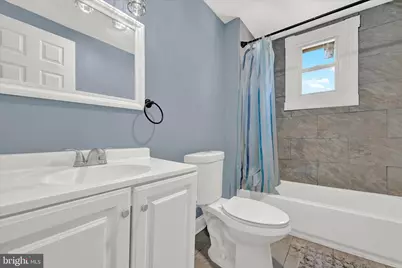
- Total Bathrooms: 2
- Full Bathrooms: 2
- Upper Floor Baths: 1
- Upper - Full Baths: 1
- Main Floor Baths: 1
- Main - Full Baths: 1
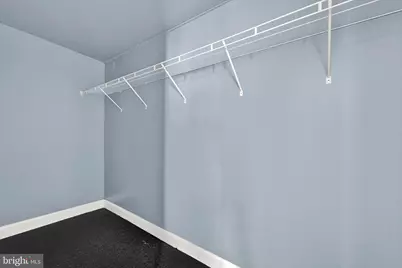
- Total Bedrooms: 5
- Bedrooms Upper: 3
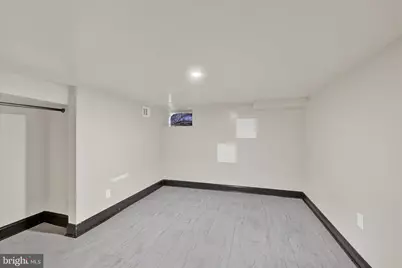
- Bedrooms Lower: 2
Parking
Location
- Municipality: Baltimore City
- County: BALTIMORE CITY
- Driving Directions: GPS- Left onto Collington, Right onto Orleans, Left onto N Belnord
- City Limits: Yes
School Information
- School District: Baltimore City Public Schools
Community
- Pets Allowed: Yes
- Pets: Cats OK, Dogs OK, Pet Addendum/Deposit
Heating & Cooling
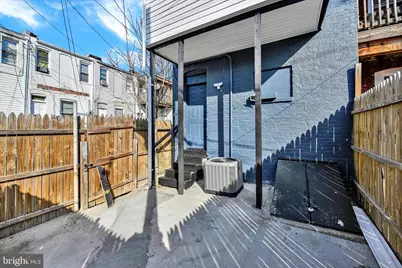
- Central air: Yes
- Cooling Type: Central A/C
- Cooling Fuel: Electric
- Heating Type: Forced Air
- Heating Fuel: Natural Gas
- Water Heater: Natural Gas
Utilities
- Sewer: Public Sewer
- Water: Public
Structural Information
- Architectural Style: Federal
- Structure Type: End of Row/Townhouse
- Construction: Brick
- Basement: Yes
- Basement Desc.: Fully Finished, Full, Heated
- Foundation: Slab
- Stories Description: Lower 1, Main, Upper 1
- Square Feet: 2,100
- Sq. Ft. Source: Estimated
- Living Area: 1,925 Sq. Ft.
- Finished Above Grnd: 1,400 Sq. Ft.
- Finished Below Grnd: 525 Sq. Ft.
- Year Built: 1920
- Year Built Source: Assessor
- Property Condition: Excellent, Very Good, Good, Average
Unit Information
Lot Features
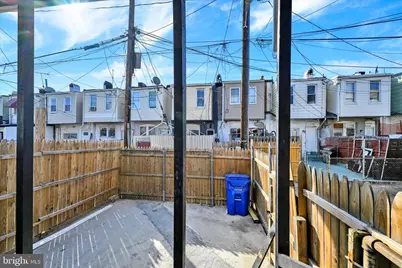
- Property View: City
- Lot Size (Acres): 0.03
- Lot Size (Sq. Ft.): 1,400
- Lot Size Source: Estimated
- Zoning: R
- Lot Description: Private
Financial Considerations
- Price Per Sq. Ft.: $132.07
- City/TownTax: $1,367
- City/TownTax Freq: Annually
- Tax w/Assessment: $112,833
- Tax Amount: $1,435
- Tax Year: 2026
- Tax Total Finished Sq. Ft.: 1925
Disclosures and Reports
- Ownership: Fee Simple
- Section: 1
- Lot Number: 82
Listed by Berkshire Hathaway HomeServices Homesale Realty, SIMONE BAZOS