This is a carousel with tiles that activate property listing cards. Use the previous and next buttons to navigate.
1/1
$200,000
This is a carousel with tiles that activate property listing cards. Use the previous and next buttons to navigate.
1/1
Property Description
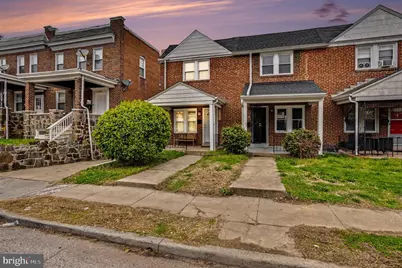
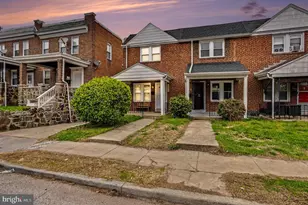
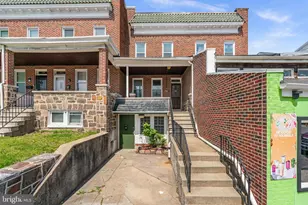
3BR/2.5BA "¢ Wood flooring on main level "¢ Finished basement with full bath "¢ Fenced yard with rear parking pad End of row rowhome with a main level featuring wood flooring throughout, a living room, and separate dining space. The kitchen offers existing cabinetry and workspace, along with access to the rear yard. A convenient half bath is located on the main level. Covered front porch provides an additional outdoor seating area. Upper level includes three bedrooms and a full bathroom, with a functional layout separating sleeping areas from main living space. Fully finished basement expands usable square footage with tiled flooring throughout, an additional living area, and a full bathroom. No unfinished utility room-space is finished wall-to-wall for flexible use such as recreation, workspace, or storage. Exterior features include a fenced rear yard and a parking pad for off-street parking with rear access. Front porch adds usable outdoor space at the entry. Located near the Belair Rd (US-1) corridor (approx. 0.2 mi) with access to grocery, retail, and dining options. Giant Food (approx. 1.3 mi) and additional shopping along Belair Rd provide nearby essentials. Herring Run Park (approx. 0.9 mi) offers green space and trail access. Northeast Market (approx. 2.5 mi) provides additional retail and vendor options. I-695 Beltway access (approx. 1.2 mi) supports regional commuting and connectivity.
Full Property Details
Full Property Details for 4300 Berger Ave
General
- Sold For: $200,000
- Taxes: $4,548 (2025)
- Status: Closed
- Type: Townhouse
- Source: BrightMLSMidAtlantic
- MLS ID: MDBA2208646
- Added to Site: 102 day(s) ago
Interior
- Rooms/Areas: Living Room, Dining Room, Bedroom 2, Bedroom 3, Kitchen, Family Room, Bedroom 1, Laundry, Full Bath, Half Bath
- Appliances: Built-In Microwave, Oven/Range - Gas, Refrigerator, Dishwasher, Dryer, Washer, Disposal
- Flooring: Hardwood, Ceramic Tile, Carpet
Rooms
Bathrooms
- Total Bathrooms: 3
- Full Bathrooms: 2
- Half Bathrooms: 1
- Upper Floor Baths: 1
- Upper - Full Baths: 1
- Main Floor Baths: 1
- Main - 1/2 Baths: 1
- Lower Floor Baths: 1
- Lower - Full Baths: 1
Bedrooms
- Total Bedrooms: 3
- Bedrooms Upper: 3
Other Rooms
- Laundry: Basement
Exterior
- Porch/Patio/Deck: Porch(es), Deck(s)
Parking
- Total Spaces: 1
- Parking Features: Fenced, Paved Parking
- Parking Type: Off Street, Driveway
Location
- Municipality: Baltimore City
- County: BALTIMORE CITY
- Subdivision: WALTHERSON
- Driving Directions: google
- City Limits: Yes
School Information
- School District: Baltimore City Public Schools
Community
- Pets Allowed: Yes
- Pets: No Pet Restrictions
Heating & Cooling
- Central air: Yes
- Cooling Type: Central A/C
- Cooling Fuel: Electric
- Heating Type: Forced Air
- Heating Fuel: Natural Gas
- Water Heater: Electric
Utilities
- Sewer: Public Sewer
- Water: Public
Structural Information
- Architectural Style: Colonial
- Structure Type: End of Row/Townhouse
- Construction: Brick
- Basement: Yes
- Basement Entrance: Yes
- Basement Desc.: Fully Finished, Interior Access, Outside Entrance, Rear Entrance, Walkout Stairs, Windows
- Foundation: Block
- Stories Description: Lower 1, Main, Upper 1
- Square Feet: 1,935
- Sq. Ft. Source: Estimated
- Living Area: 1,935 Sq. Ft.
- Finished Above Grnd: 1,290 Sq. Ft.
- Finished Below Grnd: 645 Sq. Ft.
- Year Built: 1941
- Year Built Source: Assessor
- Property Condition: Excellent
Unit Information
Unit 1
- Bathrooms-Lower: 1
Lot Features
- Lot Size Source: Estimated
- Zoning: R-6
- Fencing (Description): Fully, Wood
Financial Considerations
- Price Per Sq. Ft.: $151.16
- Assessment Year: 2026
- City/TownTax: $4,332
- City/TownTax Freq: Annually
- County Tax: $216
- County Tax Freq: Annually
- Tax w/Assessment: $207,800
- Tax Amount: $4,548
- Tax Year: 2025
- Terms: Standard Sale
- Tax Total Finished Sq. Ft.: 1902
Disclosures and Reports
- Ownership: Fee Simple
- Section: 22
- Lot Number: 4
Listed by EXP Realty, LLC, Michael Frank
Sold by Douglas Realty, LLC, Mark A. Ritter

Get Pre-Approved Today
Schools
Schools serving 4300 Berger Ave
School District:Baltimore City Public Schools
| Name | Grades | Distance |
|---|---|---|
Hazelwood Elementary/Middle School 4517 Hazelwood Avenue, Baltimore, MD 21206 | K-8 | 0.5 mi |
Vanguard Collegiate Middle School 5000 Truesdale Avenue, Baltimore, MD 21206 | 6-8 | 1.3 mi |
Afya Public Charter Middle School 2800 Brendan Avenue, Baltimore, MD 21213 | 6-8 | 1.8 mi |
N.A.C.A. Freedom And Democracy Academy Ii 2500 East Northern Parkway, Baltimore, MD 21214 | 6-12 | 2 mi |
City Neighbors High School 5609 Sefton Avenue, Baltimore, MD 21214 | 9-12 | 0.8 mi |
Reginald F. Lewis High School 6401 Pioneer Drive, Baltimore, MD 21214 | 9-12 | 2.2 mi |
Mergenthaler Vocational-Technical High School 3500 Hillen Road, Baltimore, MD 21218 | 9-12 | 2.4 mi |
Friendship Academy Of Engineering And Technology 2500 East Northern Parkway, Baltimore, MD 21214 | 6-12 | 2 mi |
Baltimore I.T. Academy 900 Woodbourne Avenue, Baltimore, MD 21212 | 6-8 | 3.1 mi |
Disclaimer:
School attendance boundaries provided by ATTOM Data Solutions and are for reference only. Contact the school directly to verify enrollment eligibility.
Price & Sales History for 4300 Berger Ave
Date
Details
Price
Change
Source
6/05/2026
Sold
$200,000
2.56%
MLS
5/05/2026
Price Reduced
$195,000
-2.5%
MLS
3/31/2026
Listed
$199,999
—
MLS
Disclaimer: Historical sales information is derived from public records provided by the county offices. Information is not guaranteed and should be independently verified.
4300 Berger Avenue, Baltimore, MD 21206 (MLS# MDBA2208646) is a Townhouse property that was sold at $200,000 on June 05, 2026. Want to learn more about 4300 Berger Avenue? Do you have questions about finding other Townhouse real estate for sale in Baltimore? You can browse all Baltimore real estate or contact a Coldwell Banker agent to request more information.