This is a carousel with tiles that activate property listing cards. Use the previous and next buttons to navigate.
1/1
$190,000
This is a carousel with tiles that activate property listing cards. Use the previous and next buttons to navigate.
1/1
Property Description
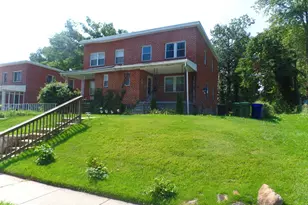
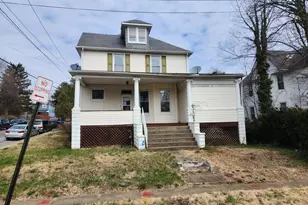
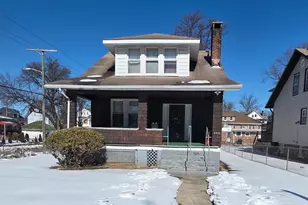
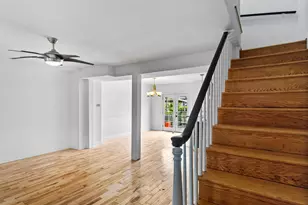
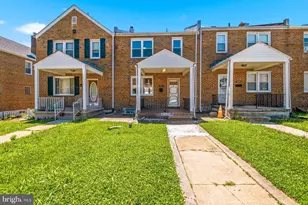
Estate Sale **No Assignments** This is a great opportunity to own and remake this home into a timeless classis again. This traditional detached home located in Central Forest Park, just blocks away from the Forest Park Golf Course, was built in 1926, and presents a unique investment opportunity with significant potential for appreciation. Spanning 1,614 sq. ft. , the property features four bedrooms and two and a half bathrooms, making it ideal for resale after renovations. Interior highlights include hardwood flooring, built-ins, and a charming curved staircase, enhancing the home's character. The kitchen offers table space, while the unfinished basement provides ample storage or potential for additional living space. A cozy brick fireplace adds warmth to the living area, and the attic offers further expansion possibilities (access to the attic is currently blocked). The exterior boasts aluminum siding and includes an outbuilding, perfect for additional storage or a workshop. The property sits on a 0.17-acre lot with views of the garden/lawn and street, providing a pleasant outdoor environment. On-street parking is available, and public transportation is conveniently located less than a mile away. While the property requires major rehabilitation, this presents a chance for a buyer to customize and increase its value significantly. With essential appliances like a dishwasher, stove, and water heater already in place, the groundwork for a profitable investment is laid. This property is a promising canvas for those looking to capitalize on the growing demand in the area. Sold 100% as-is and the seller will not entertain nor make any repairs. Inspections would be for informational purposes only. Bring Contractor to showings for estimated rehab costs or consider pre-inspection. Please ensure your clients understand the property's condition prior to submitting an offer. All offers will be considered. Buyer shall be solely responsible for any cleanout, removal, inspections, certifications, and repairs after settlement. Bring your creativity and vision. ***No Assignments*** Bring a flashlight. Sentrilock box to the left of the front door.
Full Property Details
Full Property Details for 4300 Wentworth Rd
General
- Sold For: $190,000
- Taxes: $3,734 (2026)
- Status: Closed
- Type: Single Family
- Source: BrightMLSMidAtlantic
- MLS ID: MDBA2219706
- Added to Site: 115 day(s) ago
Interior
- Interior Features: Attic, Built-Ins, Ceiling Fan(s), Curved Staircase, Kitchen - Table Space, Wood Floors
- Fireplace: Yes
- Number of Fireplaces: 1
- Fireplace(s): Brick, Equipment, Screen
- Appliances: Dishwasher, Stove, Water Heater
- Flooring: Hardwood
Rooms
Bathrooms
- Total Bathrooms: 3
- Full Bathrooms: 2
- Half Bathrooms: 1
- Upper Floor Baths: 1
- Upper - Full Baths: 1
- Main Floor Baths: 1
- Main - Full Baths: 1
- Lower Floor Baths: 1
- Lower - 1/2 Baths: 1
Bedrooms
- Total Bedrooms: 4
- Bedrooms Upper: 4
Other Rooms
- Laundry: Basement, Hookup, Main Floor
Exterior
- Exterior Features: Outbuilding(s)
- Porch/Patio/Deck: Porch(es)
Parking
- Parking Type: On Street
Location
- Municipality: Baltimore City
- County: BALTIMORE CITY
- Subdivision: CENTRAL FOREST PARK
- Driving Directions: Liberty Heights Ave to Eldorado Ave left on Wentworth Rd
- City Limits: Yes
School Information
- School District: Baltimore City Public Schools
Community
- Pets Allowed: Yes
- Pets: No Pet Restrictions
Heating & Cooling
- Cooling Type: Ceiling Fan(s), Window Unit(s)
- Cooling Fuel: Electric
- Heating Type: Radiator
- Heating Fuel: Natural Gas
- Water Heater: Natural Gas
Utilities
- Sewer: Public Sewer
- Water: Public
- Utility Description: Natural Gas Available, Sewer Available, Water Available
Structural Information
- Architectural Style: Traditional
- Structure Type: Detached
- Construction: Other, Aluminum Siding
- Basement: Yes
- Basement Desc.: Unfinished
- Foundation: Other
- Roof: Slate
- Walls/Ceilings: Dry Wall
- Windows: Storm
- Doors: Storm
- Stories Description: Lower 1, Main, Upper 1
- Square Feet: 1,614
- Sq. Ft. Source: Assessor
- Living Area: 1,614 Sq. Ft.
- Finished Above Grnd: 1,614 Sq. Ft.
- Year Built: 1926
- Year Built Source: Estimated
- Property Condition: Major Rehab Needed
Unit Information
Unit 1
- Bathrooms-Lower: 1
Lot Features
- Property View: Garden/Lawn, Street
- Lot Size (Acres): 0.17
- Lot Size (Sq. Ft.): 7,500
- Lot Size Source: Estimated
- Zoning: R-1
- Fencing (Description): Chain Link
Financial Considerations
- Price Per Sq. Ft.: $111.52
- Assessment Year: 2026
- City/TownTax: $3,819
- City/TownTax Freq: Annually
- County Tax: $185
- County Tax Freq: Annually
- Tax w/Assessment: $165,200
- Tax Amount: $3,734
- Tax Year: 2026
- Terms: Standard Sale
- Tax Total Finished Sq. Ft.: 1614
Disclosures and Reports
- Ownership: Fee Simple
- Inclusions: Ceiling fans, clothes washer, dishwasher, drapery, fireplace screens and equipment, blinds, storm doors and windows, stove, window a/c units.
- Section: 3
- Lot Number: 11
Listed by United Real Estate Executives, William Anton Smith
Sold by Smart Realty, LLC, Fredis A Guido

Get Pre-Approved Today
Schools
Schools serving 4300 Wentworth Rd
School District:Baltimore City Public Schools
| Name | Grades | Distance |
|---|---|---|
Liberty Elementary School, Baltimore, MD 3901 Maine Avenue, Baltimore, MD 21207 | PK-5 | 0.4 mi |
K.A.S.A. (Knowledge And Success Academy) 2000 Edgewood Street, Baltimore, MD 21216 | 6-12 | 1.3 mi |
Connexions Community Leadership Academy 2801 North Dukeland Street, Baltimore, MD 21216 | 6-12 | 1.6 mi |
Green Street Academy 125 North Hilton Street, Baltimore, MD 21229 | 6-12 | 2.8 mi |
Forest Park High School, Baltimore, MD 3701 Eldorado Avenue, Baltimore, MD 21207 | 9-12 | 0.5 mi |
Coppin Academy 2500 West North Avenue, Baltimore, MD 21216 | 9-12 | 2.1 mi |
Frederick Douglass High School, Baltimore, MD 2301 Gwynns Falls Parkway, Baltimore, MD 21217 | 9-12 | 2.2 mi |
Academy For College And Career Exploration 1300 West 36th Street, Baltimore, MD 21211 | 6-12 | 2.9 mi |
Bluford Drew Jemison Stem Academy West 1500 Harlem Avenue, Baltimore, MD 21217 | 6-12 | 3.4 mi |
Disclaimer:
School attendance boundaries provided by ATTOM Data Solutions and are for reference only. Contact the school directly to verify enrollment eligibility.
Price & Sales History for 4300 Wentworth Rd
Date
Details
Price
Change
Source
9/25/2026
Sold
$190,000
5.56%
MLS
8/14/2026
Price Reduced
$180,000
-9.95%
MLS
6/15/2026
Listed
$199,900
—
MLS
Disclaimer: Historical sales information is derived from public records provided by the county offices. Information is not guaranteed and should be independently verified.
4300 Wentworth Road, Baltimore, MD 21207 (MLS# MDBA2219706) is a Single Family property that was sold at $190,000 on September 25, 2026. Want to learn more about 4300 Wentworth Road? Do you have questions about finding other Single Family real estate for sale in Baltimore? You can browse all Baltimore real estate or contact a Coldwell Banker agent to request more information.