This is a carousel with tiles that activate property listing cards. Use the previous and next buttons to navigate.
1/1
$312,875
This is a carousel with tiles that activate property listing cards. Use the previous and next buttons to navigate.
1/1
Property Description
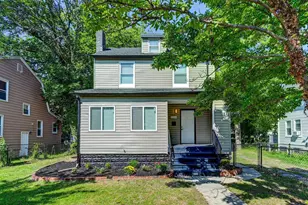
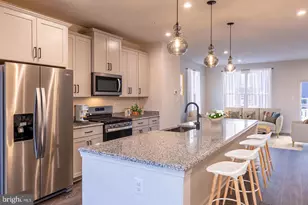
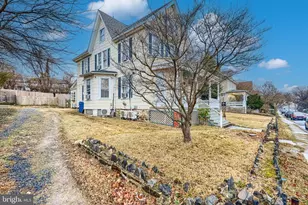
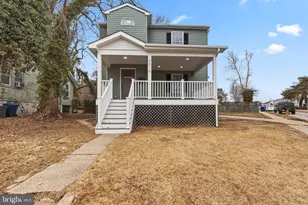
"A Classic Victorian" Come experience this 3-bedroom, 2-bath residence which was built in 1910 and has been tastefully updated through the years with many modern conveniences, yet still retains its original charm! This home offers numerous sought after features including: a one year "new" renovated gourmet Kitchen with quartz tops, backsplash tile, stainless appliances including a dual fuel range & a French door refrigerator along with ceramic tile flooring and under (and over) cabinet lighting. The longtime owner also added a wonderful Sun Room addition with a vaulted ceiling, tons of glass and slate tile. The first-floor full bathroom has been totally redone and includes a cool walk-in shower and a corner dual flush toilet/bidet. The classic Foyer includes a vintage stained-glass window, and leads into the spacious formal Living Room. Rounding out the first floor is a formal Dining Room which connects to the Sun Room with glass French doors. Head upstairs and you will find the generously sized Primary bedroom along with two roomy additional bedrooms. There is also a recently updated bathroom which includes an original clawfoot tub & wainscoting. The 3rd level provides walkable unfinished attic space which is perfect for extra storage. This home has an unfinished basement which houses the washer & dryer and provides a lot of additional storage space. Original hardwood flooring is abundant on the first and second levels and be sure to take in the nearly nine-foot ceilings on the main floor. Also enjoy the oversized moldings & vintage doorknobs, from days gone by, throughout. For your comfort & convenience this home includes storm windows a Ring doorbell camera and a digital keypad lock on the front door. Outside there is much to enjoy, starting with a peaceful rear deck (which can be entered from the Sun Room) and a lovely Flagstone patio. These are great places to read a good book or enjoy a cookout! There is also a welcoming wraparound covered front porch, (with some handy storage space below). The porch is perfect for relaxing or catching up on some neighborhood gossip. Don't overlook all the mature shrubbery abound. Recent improvements include, fresh paint in Bedroom 2 and the electric panel has been updated. Take your time, settle in and design your own updates. If you have been searching for a home with real CHARACTER, this is it!
Full Property Details
Full Property Details for 4307 Parkwood Ave
General
- Sold For: $312,875
- Taxes: $4,073 (2025)
- Status: Closed
- Type: Single Family
- Source: BrightMLSMidAtlantic
- MLS ID: MDBA2213172
- Added to Site: 45 day(s) ago
Interior
- Rooms/Areas: Living Room, Dining Room, Primary Bedroom, Bedroom 2, Bedroom 3, Kitchen, Basement, Foyer, Sun/Florida Room, Bathroom 1, Bathroom 2, Attic
- Interior Features: Attic, Bathroom - Soaking Tub, Bathroom - Walk-In Shower, Built-Ins, Ceiling Fan(s), Chair Railings, Floor Plan - Traditional, Kitchen - Gourmet, Stain/Lead Glass, Upgraded Countertops, Wainscotting, Window Treatments, Wood Floors
- Appliances: Built-In Range, Dishwasher, Exhaust Fan, Icemaker, Oven/Range - Gas, Refrigerator, Stainless Steel Appliances, Washer, Dryer, Water Heater, Dual Flush Toilets
- Flooring: Hardwood, Ceramic Tile
Rooms
Bathrooms
- Total Bathrooms: 2
- Full Bathrooms: 2
- Upper Floor Baths: 1
- Upper - Full Baths: 1
- Main Floor Baths: 1
- Main - Full Baths: 1
Bedrooms
- Total Bedrooms: 3
- Bedrooms Upper: 3
Other Rooms
- Laundry: Basement
Exterior
- Exterior Features: Exterior Lighting, Gutter System, Sidewalks, Stone Retaining Walls
- Porch/Patio/Deck: Patio(s), Wrap Around, Porch(es), Deck(s)
Parking
- Parking Type: On Street
Location
- Municipality: Baltimore City
- County: BALTIMORE CITY
- Subdivision: GARDENVILLE
- Driving Directions: G.P.S.
- City Limits: Yes
School Information
- School District: Baltimore City Public Schools
Heating & Cooling
- Cooling Type: Window Unit(s)
- Heating Type: Radiator
- Heating Fuel: Natural Gas
- Water Heater: Natural Gas
Utilities
- Sewer: Public Sewer
- Water: Public
Structural Information
- Architectural Style: Victorian
- Structure Type: Detached
- Construction: Stone, Other
- Basement: Yes
- Basement Desc.: Unfinished, Interior Access
- Foundation: Stone
- Windows: Storm
- Stories Description: Main, Upper 1
- Square Feet: 1,838
- Sq. Ft. Source: Assessor
- Living Area: 1,838 Sq. Ft.
- Finished Above Grnd: 1,838 Sq. Ft.
- Year Built: 1910
- Year Built Source: Assessor
Lot Features
- Property View: Garden/Lawn, Trees/Woods
- Lot Size (Acres): 0.26
- Lot Size (Sq. Ft.): 11,156
- Lot Size Source: Assessor
- Zoning: R-4
- Lot Description: SideYard(s), Road Frontage, Landscaping, Backs to Trees, Rear Yard
- Fencing (Description): Partially, Chain Link
Financial Considerations
- Price Per Sq. Ft.: $163.17
- Assessment Year: 2026
- City/TownTax: $3,880
- City/TownTax Freq: Annually
- County Tax: $193
- County Tax Freq: Annually
- Tax w/Assessment: $182,600
- Tax Amount: $4,073
- Tax Year: 2025
- Terms: Standard Sale
- Tax Total Finished Sq. Ft.: 2338
Disclosures and Reports
- Ownership: Fee Simple
- Section: 21
- Lot Number: 2
Get Pre-Approved Today
Schools
Schools serving 4307 Parkwood Ave
School District:Baltimore City Public Schools
| Name | Grades | Distance |
|---|---|---|
Gardenville Elementary School 5300 Belair Road, Baltimore, MD 21206 | K-5 | 0.3 mi |
Vanguard Collegiate Middle School 5000 Truesdale Avenue, Baltimore, MD 21206 | 6-8 | 1.1 mi |
Afya Public Charter Middle School 2800 Brendan Avenue, Baltimore, MD 21213 | 6-8 | 1.2 mi |
N.A.C.A. Freedom And Democracy Academy Ii 2500 East Northern Parkway, Baltimore, MD 21214 | 6-12 | 2.2 mi |
City Neighbors High School 5609 Sefton Avenue, Baltimore, MD 21214 | 9-12 | 1.1 mi |
Mergenthaler Vocational-Technical High School 3500 Hillen Road, Baltimore, MD 21218 | 9-12 | 2 mi |
Reginald F. Lewis High School 6401 Pioneer Drive, Baltimore, MD 21214 | 9-12 | 2.3 mi |
Friendship Academy Of Engineering And Technology 2500 East Northern Parkway, Baltimore, MD 21214 | 6-12 | 2.2 mi |
Stadium School 1400 Exeter Hall Avenue, Baltimore, MD 21218 | 6-8 | 2.8 mi |
Disclaimer:
School attendance boundaries provided by ATTOM Data Solutions and are for reference only. Contact the school directly to verify enrollment eligibility.
Price & Sales History for 4307 Parkwood Ave
Date
Details
Price
Change
Source
6/30/2026
Sold
$312,875
4.33%
MLS
6/03/2026
Listed
$299,900
—
MLS
Disclaimer: Historical sales information is derived from public records provided by the county offices. Information is not guaranteed and should be independently verified.
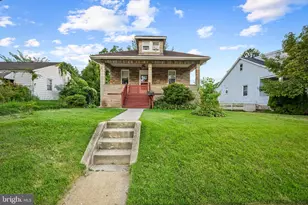
4307 Parkwood Avenue, Baltimore, MD 21206 (MLS# MDBA2213172) is a Single Family property that was sold at $312,875 on June 30, 2026. This property was listed by Bruce Blum from our Baltimore City Regional Office.Want to learn more about 4307 Parkwood Avenue? Do you have questions about finding other Single Family real estate for sale in Baltimore? You can browse all Baltimore real estate or contact a Coldwell Banker agent to request more information.