This is a carousel with tiles that activate property listing cards. Use the previous and next buttons to navigate.
1/1
$174,000
This is a carousel with tiles that activate property listing cards. Use the previous and next buttons to navigate.
1/1
Property Description
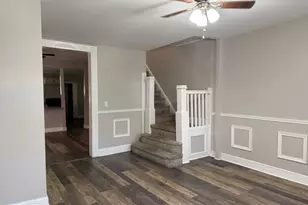
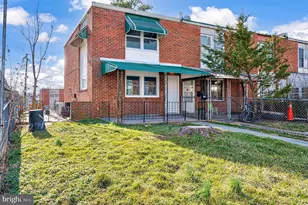
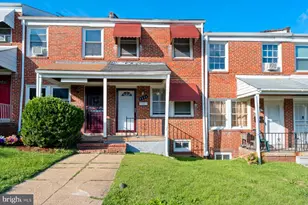
Nestled on Beautiful Parkside Drive, this Wonderful home is situated in a perfect location--Across from the Park and Walking Trails. From the inviting front porch to the rarely available 2 Car Garage, this property has much to offer. As you step inside you can almost smell Home Baked Cookies. Sun-drenched Living Room, Large Formal Dining Room. Spotless Kitchen with plenty of cabinets and table space. The Upper Level includes 3 Spacious Bedrooms, Fireplace and a Retro Full Bath. The finished Lower Level features a Dazzling Knotty Pine Rec Room--Ideal for watching the Big Game. Also in the Lower Level is a finished Laundry Area, a Full Bath and an exit from the Basement. In the rear of the property is a Patio off of the Kitchen, a Walkway to the alley and a Rarely available 2 Car Garage. Updates include a New Gas Boiler in 2020, A New Roof on the house and the Garage in 2017 and Upgraded Vinyl Tilt-in Windows. Welcome Home*
Full Property Details
Full Property Details for 4308 Parkside Dr
General
- Sold For: $174,000
- Taxes: $2,524 (2025)
- Status: Closed
- Type: Townhouse
- Source: BrightMLSMidAtlantic
- MLS ID: MDBA2208606
- Added to Site: 104 day(s) ago
Interior
- Rooms/Areas: Living Room, Dining Room, Primary Bedroom, Bedroom 2, Bedroom 3, Kitchen, Foyer, Laundry, Recreation Room, Utility Room, Workshop, Full Bath
- Interior Features: Ceiling Fan(s), Floor Plan - Traditional, Kitchen - Table Space, Pantry, Wood Floors
- Fireplace: Yes
- Number of Fireplaces: 1
- Fireplace(s): Fireplace - Glass Doors, Mantel(s), Stone
- Appliances: Dryer, Oven/Range - Gas, Range Hood, Refrigerator, Washer
- Flooring: Hardwood
Rooms
Bathrooms
- Total Bathrooms: 2
- Full Bathrooms: 2
- Upper Floor Baths: 1
- Upper - Full Baths: 1
- Lower Floor Baths: 1
- Lower - Full Baths: 1
Bedrooms
- Total Bedrooms: 3
- Bedrooms Upper: 3
Other Rooms
- Laundry: Basement
Additional Information
- Security/Safety: Smoke Detector
Exterior
- Porch/Patio/Deck: Patio(s), Porch(es)
Parking
- Garage: Yes
- Garage Spaces: 2
- Total Spaces: 2
- Parking Type: Detached Garage
- Garage Description: Garage - Rear Entry
Location
- Municipality: Baltimore City
- County: BALTIMORE CITY
- Subdivision: PARKSIDE
- Driving Directions: Belair Rd south to Parkside Dr
School Information
- School District: Baltimore City Public Schools
Heating & Cooling
- Cooling Type: Wall Unit
- Cooling Fuel: Electric
- Heating Type: Radiator
- Heating Fuel: Natural Gas
- Water Heater: Natural Gas
Utilities
- Sewer: Public Sewer
- Water: Public
Structural Information
- Architectural Style: Colonial
- Structure Type: Interior Row/Townhouse
- Construction: Brick, Stone
- Basement: Yes
- Basement Entrance: Yes
- Basement Desc.: Full, Improved, Outside Entrance
- Foundation: Block
- Windows: Double Hung, Double Pane
- Doors: Storm
- Stories Description: Lower 1, Main, Upper 1
- Square Feet: 1,980
- Sq. Ft. Source: Assessor
- Living Area: 1,470 Sq. Ft.
- Finished Above Grnd: 1,320 Sq. Ft.
- Finished Below Grnd: 150 Sq. Ft.
- Year Built: 1939
- Year Built Source: Assessor
- Property Condition: Very Good
Unit Information
Unit 1
- Bathrooms-Lower: 1
Lot Features
- Lot Size (Acres): 0.02
- Lot Size (Sq. Ft.): 871
- Lot Size Source: Estimated
- Zoning: R-7
- Fencing (Description): Rear
Financial Considerations
- Price Per Sq. Ft.: $136.29
- Assessment Year: 2026
- City/TownTax: $2,405
- City/TownTax Freq: Annually
- County Tax: $120
- County Tax Freq: Annually
- Tax w/Assessment: $114,233
- Tax Amount: $2,524
- Tax Year: 2025
- Terms: Standard Sale
- Tax Total Finished Sq. Ft.: 1470
Disclosures and Reports
- Ownership: Fee Simple
- Section: 41
- Lot Number: 43
Listed by Cummings & Co Realtors, Thomas R Roach and Cummings & Co Realtors, Patricia A Skarupa
Sold by Northrop Realty, Ikechukwu Opaigbeogu

Get Pre-Approved Today
Schools
Schools serving 4308 Parkside Dr
School District:Baltimore City Public Schools
| Name | Grades | Distance |
|---|---|---|
Furley Elementary School 5001 Sinclair Lane, Baltimore, MD 21206 | PK-5 | 1 mi |
Afya Public Charter Middle School 2800 Brendan Avenue, Baltimore, MD 21213 | 6-8 | 0.5 mi |
Vanguard Collegiate Middle School 5000 Truesdale Avenue, Baltimore, MD 21206 | 6-8 | 1.1 mi |
Stadium School 1400 Exeter Hall Avenue, Baltimore, MD 21218 | 6-8 | 2.1 mi |
Mergenthaler Vocational-Technical High School 3500 Hillen Road, Baltimore, MD 21218 | 9-12 | 1.5 mi |
City Neighbors High School 5609 Sefton Avenue, Baltimore, MD 21214 | 9-12 | 1.7 mi |
The Reach! Partnership School 2555 Harford Road, Baltimore, MD 21218 | 8-12 | 1.7 mi |
National Academy Foundation 540 North Caroline Street, Baltimore, MD 21205 | 6-12 | 2.7 mi |
N.A.C.A. Freedom And Democracy Academy Ii 2500 East Northern Parkway, Baltimore, MD 21214 | 6-12 | 2.8 mi |
Disclaimer:
School attendance boundaries provided by ATTOM Data Solutions and are for reference only. Contact the school directly to verify enrollment eligibility.
Price & Sales History for 4308 Parkside Dr
Date
Details
Price
Change
Source
7/06/2026
Sold
$174,000
-3.28%
MLS
4/23/2026
Price Reduced
$179,900
-5.27%
MLS
3/29/2026
Listed
$189,900
—
MLS
Disclaimer: Historical sales information is derived from public records provided by the county offices. Information is not guaranteed and should be independently verified.
4308 Parkside Drive, Baltimore, MD 21206 (MLS# MDBA2208606) is a Townhouse property that was sold at $174,000 on July 06, 2026. Want to learn more about 4308 Parkside Drive? Do you have questions about finding other Townhouse real estate for sale in Baltimore? You can browse all Baltimore real estate or contact a Coldwell Banker agent to request more information.