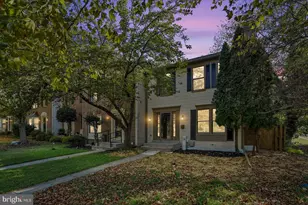
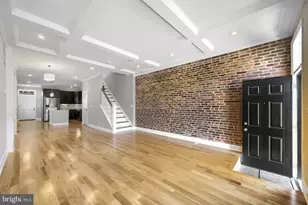
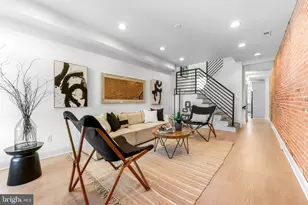
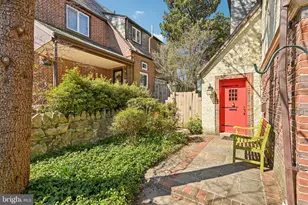
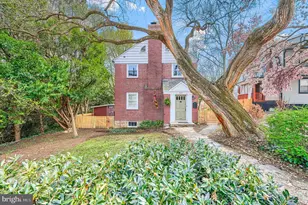
Full Property Details for 431 E Belvedere Ave
General
- Sold For: $435,000
- Taxes: $5,381 (2026)
- Status: Closed
- Type: Townhouse
- Source: BrightMLSMidAtlantic
- MLS ID: MDBA2214332
- Added to Site: 157 day(s) ago
Interior
- Number of Rooms: 11
- Rooms/Areas: Living Room, Primary Bedroom, Bedroom 2, Bedroom 3, Kitchen, Basement, Laundry, Bathroom 1, Bathroom 2, Bathroom 3, Primary Bathroom
- Interior Features: 2nd Kitchen, Attic, Ceiling Fan(s), Combination Dining/Living, Dining Area, Floor Plan - Open, Kitchen - Island, Primary Bath(s), Recessed Lighting, Skylight(s), Bathroom - Soaking Tub, Bathroom - Stall Shower, Bathroom - Tub Shower, Upgraded Countertops, Walk-in Closet(s), Wood Floors, Combination Kitchen/Dining, Crown Moldings, Kitchenette
- Appliances: Built-In Microwave, Dishwasher, Disposal, Dryer - Front Loading, Exhaust Fan, Icemaker, Microwave, Oven - Wall, Refrigerator, Stainless Steel Appliances, Washer - Front Loading, Water Heater, Cooktop - Down Draft, Cooktop, Washer/Dryer Stacked
- Flooring: Hardwood, Ceramic Tile, Stone, Marble
Rooms
- Total Bathrooms: 4
- Full Bathrooms: 3
- Half Bathrooms: 1
- Upper Floor Baths: 2
- Upper - Full Baths: 2
- Main Floor Baths: 1
- Main - 1/2 Baths: 1
- Lower Floor Baths: 1
- Lower - Full Baths: 1
- Total Bedrooms: 3
- Bedrooms Upper: 2
- Bedrooms Lower: 1
- Laundry: Dryer In Unit, Has Laundry, Upper Floor, Washer In Unit
Additional Information
- Security/Safety: Smoke Detector, Carbon Monoxide Detector(s), Exterior Cameras, Motion Detectors, Security System
Exterior
- Exterior Features: Extensive Hardscape, Water Fountains, Exterior Lighting
- Porch/Patio/Deck: Deck(s), Enclosed
Parking
- Garage: Yes
- Garage Spaces: 2
- Total Spaces: 2
- Parking Features: Paved Parking, Concrete Driveway, Electric Vehicle Charging Station(s), Private
- Parking Type: Detached Garage, On Street, Off Street
- Garage Description: Covered Parking, Garage - Rear Entry, Garage Door Opener, Additional Storage Area, Oversized
Location
- Municipality: Baltimore City
- County: BALTIMORE CITY
- Subdivision: ROSEBANK
- Driving Directions: From I-83 (Jones Falls Expressway), take exit 10A for Northern Parkway East and continue for approximately two miles before turning right onto York Road. Proceed south on York Road for half a mile, then turn left onto East Belvedere Avenue to find the destination on your left.
- City Limits: Yes
School Information
- School District: Baltimore City Public Schools
Heating & Cooling
- Central air: Yes
- Cooling Type: Central A/C
- Cooling Fuel: Electric
- Heating Type: Radiator
- Heating Fuel: Natural Gas
- Water Heater: Natural Gas
Utilities
- Sewer: Public Sewer
- Water: Public
Structural Information
- Architectural Style: Traditional
- Structure Type: End of Row/Townhouse
- Construction: Brick
- Basement: Yes
- Basement Desc.: Fully Finished
- Foundation: Stone, Block
- Roof: Flat, Slate
- Windows: Replacement, Screens, Skylights
- Stories Description: Lower 1, Main, Upper 1
- Square Feet: 1,860
- Sq. Ft. Source: Assessor
- Living Area: 1,705 Sq. Ft.
- Finished Above Grnd: 1,240 Sq. Ft.
- Finished Below Grnd: 465 Sq. Ft.
- Year Built: 1948
- Year Built Source: Assessor
Unit Information
- Bathrooms-Lower: 1
- Bedrooms-Lower: 1
Additional Structures
- Other Structures: Garage(s)
Lot Features
- Property View: Garden/Lawn
- Lot Size (Acres): 0.07
- Lot Size (Sq. Ft.): 3,106
- Lot Size Source: Estimated
- Zoning: R-6
- Lot Description: Level, Rear Yard, Vegetation Planting
- Fencing (Description): Fully, Privacy, Wood, Rear
Financial Considerations
- Price Per Sq. Ft.: $350.81
- Assessment Year: 2026
- City/TownTax: $5,125
- City/TownTax Freq: Annually
- County Tax: $255
- County Tax Freq: Annually
- Tax w/Assessment: $276,800
- Tax Amount: $5,381
- Tax Year: 2026
- Terms: Standard Sale
- Tax Total Finished Sq. Ft.: 1705
Disclosures and Reports
- Ownership: Fee Simple
- Section: 64
- Lot Number: 48
Listed by Redfin Corp, Bryan Carnaggio
Sold by Pearson Smith Realty, LLC, Michael D Doles Jr.