This is a carousel with tiles that activate property listing cards. Use the previous and next buttons to navigate.
1/17
$1,800
This is a carousel with tiles that activate property listing cards. Use the previous and next buttons to navigate.
1/17
Property Description
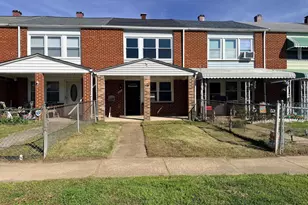
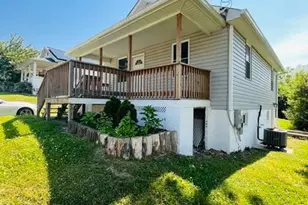
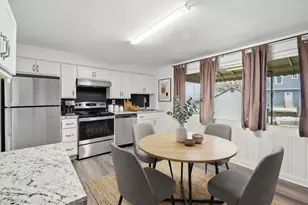
Welcome to 433 Oakwood Road, a charming interior row townhome that combines classic character, comfortable living spaces, and everyday convenience in the heart of Dundalk. With inviting indoor areas, a finished basement, and a spacious fenced backyard, this home offers an exceptional opportunity for anyone seeking a place that feels both welcoming and functional. As you arrive, you'll be greeted by a covered front porch overlooking a neatly maintained lawn, creating the perfect spot to enjoy your morning coffee, relax with a good book, or unwind after a busy day. The home's inviting curb appeal sets the tone for the warmth and comfort found throughout the interior. Step inside to discover a bright and airy living area featuring rich wood flooring, neutral colors, abundant natural daylight, and a ceiling fan for added comfort. This versatile space serves as the heart of the home, providing an ideal setting for entertaining guests, enjoying movie nights, or simply relaxing with family. Adjacent to the living room is a dedicated dining area designed to bring people together. Enhanced by wood flooring, natural light, and neutral finishes, this separate dining space is perfect for everything from casual weeknight dinners to holiday gatherings and special occasions. The kitchen offers a practical layout with modern touches that make daily meal preparation easy and efficient. Featuring durable luxury vinyl plank flooring, a stove and oven, microwave, refrigerator, and ample workspace, this kitchen is ready to handle everything from quick breakfasts to home-cooked dinners. The home's bedrooms provide comfortable retreats designed for rest and relaxation. Each bedroom features attractive wood flooring, neutral color schemes, generous natural light, and ceiling fans that help maintain year-round comfort. Whether used as sleeping quarters, a home office, or a hobby room, these versatile spaces can easily adapt to your lifestyle needs. The full bathroom is thoughtfully equipped with a bathtub, lavatory, and vanity mirror, offering both convenience and functionality for your daily routine. One of the standout features of this home is the finished basement. Complete with luxury vinyl plank flooring, this flexible lower-level space can serve as a recreation room, media room, fitness area, home office, or additional living space. The basement also houses the in-unit laundry area, featuring a washer and dryer that add convenience to everyday living. Step outside to discover a fenced backyard that offers privacy and plenty of room for outdoor enjoyment. The grassy lawn creates an inviting setting for gatherings, gardening, outdoor activities, or simply enjoying fresh air in your own private outdoor retreat. Conveniently located near shopping, dining, schools, parks, and major commuter routes, this home places you close to everything you need while offering a comfortable place to call home. With its blend of functional living space, inviting features, and excellent location, 433 Oakwood Road is a property you won't want to miss. Nearby Landmarks: "¢ Minutes from Dundalk Heritage Park "¢ Close to North Point State Park "¢ Near Eastpoint Mall "¢ Convenient access to Johns Hopkins Bayview Medical Center "¢ Short drive to Canton Waterfront Park "¢ Easy access to Downtown Baltimore, I-695, and I-95 Pets are considered with a pet addendum, a $500 non-refundable pet fee, and a $25 monthly pet rent per pet. Rental License No.: RHR-2026-03047 In accordance with Baltimore County regulations, occupancy of this single-family home is limited to a maximum of 2 unrelated individuals. This requirement is mandated by local law and cannot be modified or waived. Agency disclosed upon initial contact. Agent conducts showings; BMG manages follow-up, paperwork, move-in post-approval. Vouchers work with BMG directly.
Full Property Details
Full Property Details for 433 Oakwood Rd
General
- Rent: $1,800
- Status: Active
- Type: Townhouse
- Source: BrightMLSMidAtlantic
- MLS ID: MDBC2167284
- Updated: 7/10/2026
- Added to Site: 58 day(s) ago
Rental Information
- Max. Lease (Mths): 24
- Min. Lease (Mths): 12
Rooms
Bathrooms
- Total Bathrooms: 1
- Full Bathrooms: 1
- Upper Floor Baths: 1
- Upper - Full Baths: 1
Bedrooms
- Total Bedrooms: 2
- Bedrooms Upper: 2
Parking
- Parking Type: Other
Location
- County: BALTIMORE
- Subdivision: ESSEX
- Driving Directions: 5 min (2.0 miles) via North Point Blvd and Plainfield Rd Fastest route, the usual traffic 3272 North Point Blvd Dundalk, MD 21222, USA  Take North Point Blvd to Nordbruch Ave 1 min (0.8 mi) Turn right onto Nordbruch Ave  30 sec (0.2 mi) Turn left onto North Point Rd  25 sec (0.2 mi) Turn right onto Cedar Rd  33 sec (0.2 mi) Continue onto Plainfield Rd  2 min (0.6 mi) Turn left onto Oakwood Rd  Destination will be on the right  17 sec (226 ft) 433 Oakwood Rd Dundalk, MD 21222, USA
School Information
- School District: Baltimore County Public Schools
- Middle School: General John Stricker
- High School: Patapsco High & Center For Arts
Community
- Pets Allowed: Yes
- Pets: Dogs OK, Cats OK, Pet Addendum/Deposit
Heating & Cooling
- Cooling Type: Other
- Cooling Fuel: Other
- Heating Type: Other
- Heating Fuel: Other
- Water Heater: Other
Utilities
- Sewer: Public Sewer
- Water: Public
Structural Information
- Architectural Style: Other
- Structure Type: Interior Row/Townhouse
- Construction: Brick
- Basement: Yes
- Basement Desc.: Fully Finished
- Foundation: Other
- Stories Description: Upper 1
- Square Feet: 1,344
- Sq. Ft. Source: Assessor
- Living Area: 1,016 Sq. Ft.
- Finished Above Grnd: 896 Sq. Ft.
- Finished Below Grnd: 120 Sq. Ft.
- Year Built: 1953
- Year Built Source: Assessor
Lot Features
- Lot Size (Acres): 0.04
- Lot Size (Sq. Ft.): 1,760
- Lot Size Source: Assessor
- Zoning: RESIDENTIAL
Financial Considerations
- Price Per Sq. Ft.: $2.01
- Other Fee: $39
- Other Fee Freq.: Monthly
- Security Deposit: $1,800
- Tax Total Finished Sq. Ft.: 1016
Disclosures and Reports
- Ownership: Other
Listed by Bay Property Management Group, Nichole M Shahverdi
Schools
Schools serving 433 Oakwood Rd
School District:Baltimore County Public Schools
| Name | Grades | Distance |
|---|---|---|
Bear Creek Elementary School 1601 Melbourne Rd, Baltimore, MD 21222 | PK-5 | 1 mi |
General John Stricker Middle School 7855 Trappe Rd, Baltimore, MD 21222 | 6-8 | 0.4 mi |
Patapsco High & Center For Arts 8100 Wise Ave, Baltimore, MD 21222 | 9-12 | 0.8 mi |
Disclaimer:
School attendance boundaries provided by ATTOM Data Solutions and are for reference only. Contact the school directly to verify enrollment eligibility.
Price History for 433 Oakwood Rd
Date
Details
Price
Change
Source
7/10/2026
Price Reduced
$1,800
-2.7%
MLS
6/29/2026
Price Reduced
$1,850
-2.63%
MLS
6/19/2026
Listed
$1,900
—
MLS
Disclaimer: Historical sales information is derived from public records provided by the county offices. Information is not guaranteed and should be independently verified.
433 Oakwood Road, Baltimore, MD 21222 (MLS# MDBC2167284) is a Townhouse property with 2 bedrooms and 1 full bathroom. 433 Oakwood Road is currently listed for rent at $1,800 and was received on June 19, 2026. Want to learn more about 433 Oakwood Road? Do you have questions about finding other real estate for sale or rent in Baltimore? You can browse all Baltimore rentals or contact a Coldwell Banker agent to request more information.