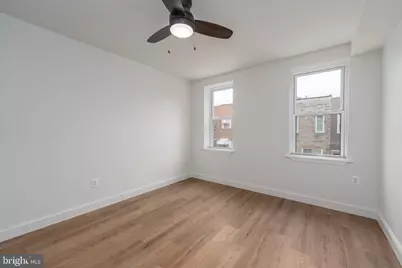
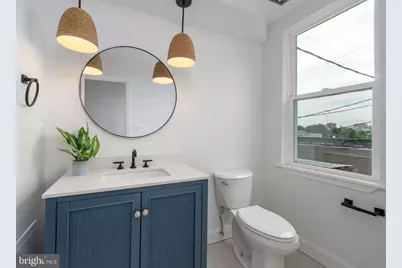
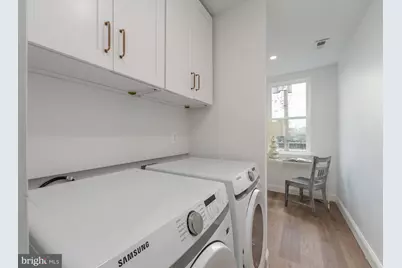
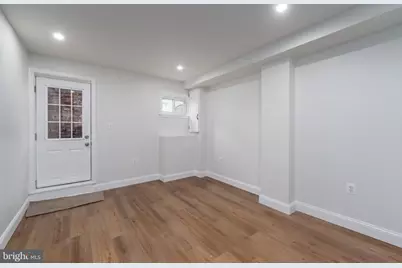
This is a carousel with tiles that activate property listing cards. Use the previous and next buttons to navigate.
1/35
$380,000 Just Listed
This is a carousel with tiles that activate property listing cards. Use the previous and next buttons to navigate.
1/35
Property Description
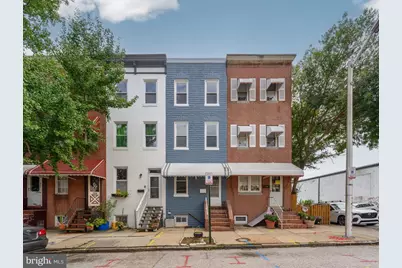
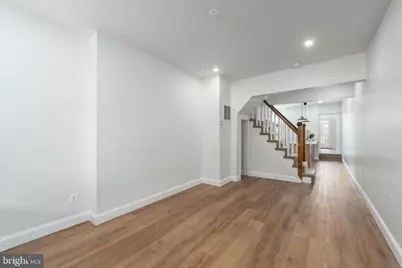
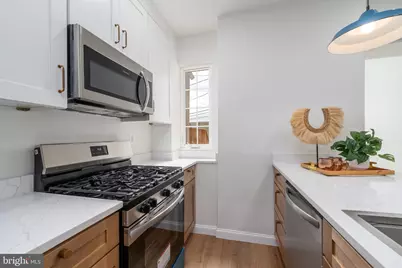
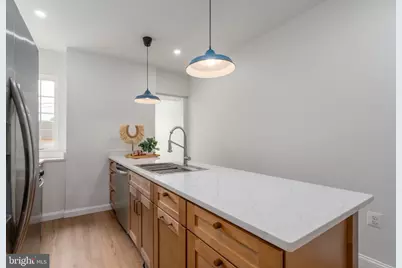
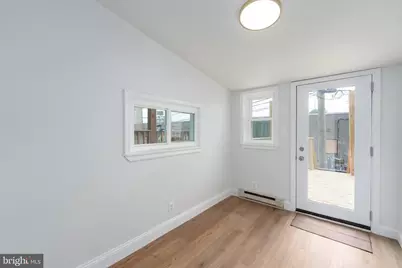
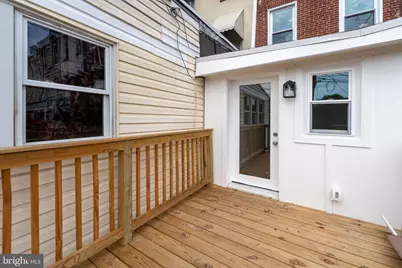
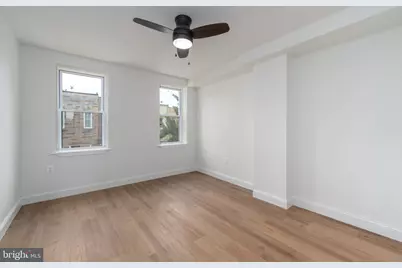
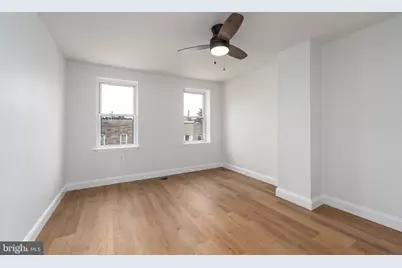
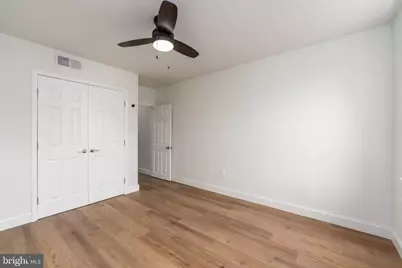
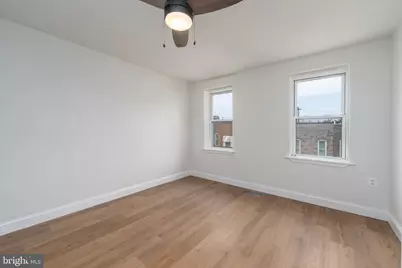
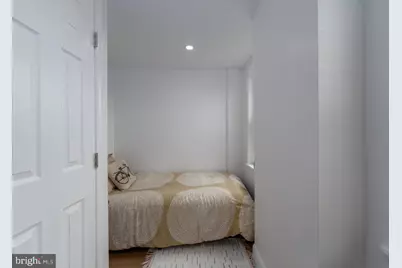
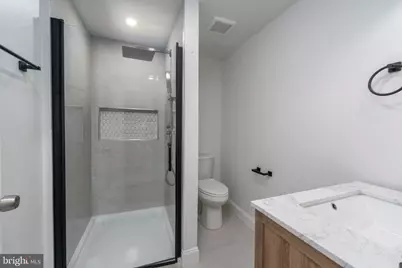
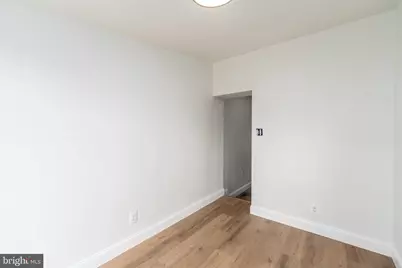
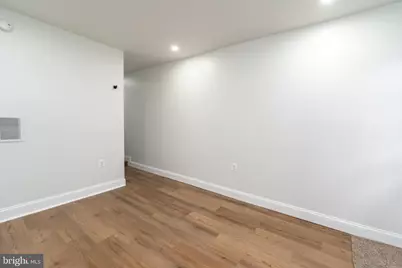
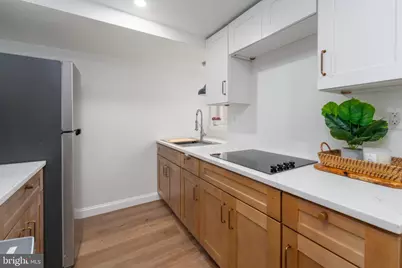
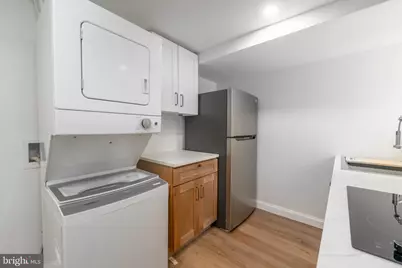
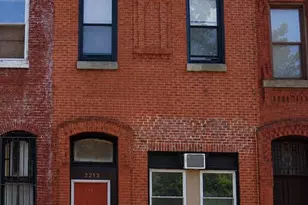
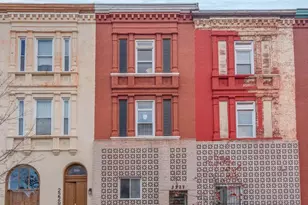
FULLY RENOVATED 4-BEDROOM, 3-BATH HOME WITH SEPARATE IN-LAW SUITE! Space, flexibility, and modern living come together in this beautifully renovated Remington home! Completely rehabbed from top to bottom, this unique 4-bedroom, 3-full-bath home spans four levels and offers an exceptional layout with options for families, guests, extended family, roommates, or anyone looking for additional private living space. One of the home's most appealing features is the separate in-law or guest suite on the lower level, complete with its own kitchen, washer and dryer, and private entrance. Whether used for extended family, visiting guests, a roommate, or simply as additional private living space, this setup offers tremendous flexibility while maintaining separation and privacy. Beautiful Oak LVP flooring continues onto the main level with a fresh, modern interior. This level features a comfortable living area and a well-appointed kitchen featuring custom cabinets, workstation sink, and an island with plenty of space for any home chef, plus a convenient dining room, perfect for everyday meals or casual entertaining. Just off the dining room, a new, private deck provides valuable outdoor living space-ideal for morning coffee, outdoor dining, grilling, or relaxing at the end of the day. The second level adds even more functionality, featuring a full bathroom, second laundry area with more custom cabinets, and a dedicated space that is perfect for a small home office overlooking views of the city skyline. The third level is a true bonus, featuring a skylight, large bedroom, full bathroom, and an additional flexible room. Use it as a nursery, walk-in closet, additional home office, sitting room, hobby space, or as an additional bedroom. The possibilities are endless! With four full levels, three bathrooms, multiple living areas, a separate suite, multiple dedicated laundry areas, flexible bonus spaces, and outdoor living, this home offers far more than the typical Baltimore rowhome. Come see it for yourself, and discover the charm of Remington, a vibrant, artsy neighborhood celebrated for its creative spirit, historic rowhomes, and lively dining scene. Enjoy convenient proximity to Hopkins, a lovely playground just around the corner, and the beloved annual Halloween Hauntingdon parade a few blocks away. Property Highlights â— 4 Bedrooms â— 3 Full Bathrooms â— Fully Renovated / Total Rehab â— Oak LVP Flooring Throughout â— Modern Kitchen with Dining Nook â— Private Deck off Kitchen â— Outdoor Space for Dining, Entertaining & Relaxing â— Separate In-Law / Guest Suite â— Additional Kitchen in Suite â— Private Entrance â— Two Laundry Areas â— Second-Level Full Bathroom â— Second-Level Laundry â— Dedicated Small Office/Study Area â— Large Third-Level Bedroom â— Third-Level Full Bathroom â— Flexible Bonus Room / Bedroom â— Multiple Options for Family, Guests, Work & Lifestyle Needs â— Convenient Remington Location Don't miss the opportunity to own a completely renovated home with a truly flexible floor plan and living options rarely found in one property. Whether you need room for family, guests, working from home, or simply want the flexibility to make the space your own, this home offers it all!
Full Property Details
Full Property Details for 433 W 23rd St
General
- Price: $380,000
- Taxes: $3,259 (2025)
- Status: Active
- Type: Townhouse
- Source: BrightMLSMidAtlantic
- MLS ID: MDBA2233456
- Updated: 10/8/2026
- Added to Site: 2 day(s) ago
Rooms
Bathrooms
- Total Bathrooms: 3
- Full Bathrooms: 3
- Upper 2 - Full Baths: 1
- Upper Floor Baths: 2
- Upper - Full Baths: 2
- Lower Floor Baths: 1
- Lower - Full Baths: 1
Bedrooms
- Total Bedrooms: 4
- Bedrooms Upper: 3
- Bedrooms Lower: 1
- Bedrooms-Up2: 2
Parking
- Parking Type: On Street
Location
- County: BALTIMORE CITY
- Subdivision: REMINGTON HISTORIC DISTRICT
- Driving Directions: N Calvert, right on E 23rd, on your right 443 E 23rd St.
- City Limits: Yes
School Information
- School District: Baltimore City Public Schools
Heating & Cooling
- Central air: Yes
- Cooling Type: Ceiling Fan(s), Central A/C
- Cooling Fuel: Electric
- Heating Type: 90% Forced Air, Heat Pump(s)
- Heating Fuel: Natural Gas
- Water Heater: Natural Gas
Utilities
- Sewer: Public Sewer
- Water: Public
Structural Information
- Architectural Style: Traditional
- Structure Type: Interior Row/Townhouse
- Construction: Frame, Mixed, Brick Front
- Basement: Yes
- Basement Entrance: Yes
- Basement Desc.: Connecting Stairway, Daylight, Full, Fully Finished, Outside Entrance
- Foundation: Block
- Stories Description: Lower 1, Main, Upper 1, Upper 2
- Square Feet: 1,586
- Sq. Ft. Source: Estimated
- Living Area: 1,586 Sq. Ft.
- Finished Above Grnd: 1,386 Sq. Ft.
- Finished Below Grnd: 200 Sq. Ft.
- Year Built: 2026
- Year Built Source: Estimated
- Property Condition: Excellent
Unit Information
Unit 1
- Bathrooms-Lower: 1
- Bedrooms-Lower: 1
Lot Features
- Lot Size Source: Estimated
- Zoning: R-8
Financial Considerations
- Price Per Sq. Ft.: $274.17
- City/TownTax: $3,259
- City/TownTax Freq: Annually
- Tax w/Assessment: $138,100
- Tax Amount: $3,259
- Tax Year: 2025
Disclosures and Reports
- Ownership: Fee Simple
Listed by Weaver Realty, LLC, Patricia C Weaver

Get Pre-Approved Today
Schools
Schools serving 433 W 23rd St
School District:Baltimore City Public Schools
| Name | Grades | Distance |
|---|---|---|
Dallas F. Nicholas Sr. Elementary School 201 East 21st Street, Baltimore, MD 21218 | PK-5 | 0.5 mi |
Baltimore Design School 1500 Barclay Street, Baltimore, MD 21202 | 6-10 | 0.8 mi |
Booker T. Washington Middle School 1301 McCulloh Street, Baltimore, MD 21217 | 6-8 | 0.9 mi |
Stadium School 1400 Exeter Hall Avenue, Baltimore, MD 21218 | 6-8 | 1.2 mi |
Renaissance Academy 1301 McCulloh Street, Baltimore, MD 21217 | 9-12 | 0.9 mi |
Baltimore School For The Arts 712 Cathedral Street, Baltimore, MD 21201 | 9-12 | 1.2 mi |
Independence School Local I 1300 West 36th Street, Baltimore, MD 21211 | 9-12 | 1.4 mi |
Academy For College And Career Exploration 1300 West 36th Street, Baltimore, MD 21211 | 6-12 | 1.4 mi |
Baltimore Leadership School For Young Women 128 West Franklin Street, Baltimore, MD 21201 | 6-12 | 1.4 mi |
Disclaimer:
School attendance boundaries provided by ATTOM Data Solutions and are for reference only. Contact the school directly to verify enrollment eligibility.
Price & Sales History for 433 W 23rd St
Date
Details
Price
Change
Source
10/06/2026
Listed
$380,000
123.53%
MLS
12/04/2025
Sold
$170,000
—
Public Record
Disclaimer: Historical sales information is derived from public records provided by the county offices. Information is not guaranteed and should be independently verified.
Tax History
Tax History for 433 W 23rd St
Year
Property Taxes
Change
Tax Assessment
Change
2025
$3,039
12%
$129,400
6%
2023
$2,703
—
$121,967
6%
2023
$2,703
7%
$114,533
7%
2022
$2,528
1%
$107,100
1%
2021
$2,506
1%
$106,200
1%
2021
$2,485
179%
$105,300
1%
2020
$891
2%
$104,400
—
2019
$872
2%
$104,400
—
2018
$851
4%
$104,400
—
2017
$818
3%
$104,400
2%
2016
$791
-67%
$102,233
2%
2015
$2,362
1%
$100,067
2%
2013
$2,330
—
$97,900
—
Disclaimer: Historical tax information is derived from public records provided by the county offices. Information is not guaranteed and should be independently verified.
Estimate the Cost
Estimate the Cost for 433 W 23rd St
433 W 23rd Street, Baltimore, MD 21211 (MLS# MDBA2233456) is a Townhouse property with 4 bedrooms and 3 full bathrooms. 433 W 23rd Street is currently listed for $380,000 and was received on October 06, 2026. Want to learn more about 433 W 23rd Street? Do you have questions about finding other Townhouse real estate for sale in Baltimore? You can browse all Baltimore real estate or contact a Coldwell Banker agent to request more information.