
This is a carousel with tiles that activate property listing cards. Use the previous and next buttons to navigate.
1/1
$465,000
This is a carousel with tiles that activate property listing cards. Use the previous and next buttons to navigate.
1/1
Property Description
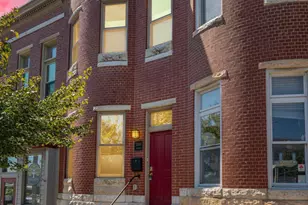
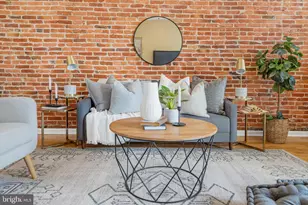
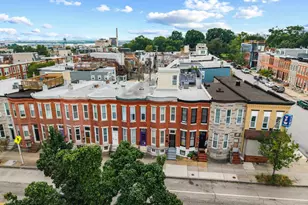
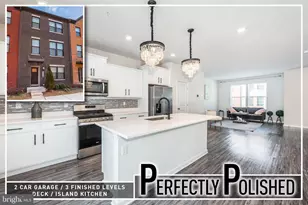
This stunning end of group townhome located in the coveted Medfield community is a must see. The pride of ownership and keen eye for design is evident from the moment you enter the front door. You will love relaxing in the light filled living room, with LVP flooring. It also includes a full bath for added flexibility on how you can use this first floor space. The expansive second floor is the heart of the home. The openness allows for seamless entertaining or hosting gatherings. You will be wowed by the gourmet kitchen with quartz countertops, kitchen Island, stainless steel appliances, and a pantry. Adjacent is the dining room. The living room enjoys plenty of natural light from the slider leading to the rear deck; upon which you can relax or sip your morning coffee. Due to its unique location in the development, this home doesn't back to another house providing an added level of privacy and making you feel like you are in a park- like setting. You will love to retreat to the spacious primary suite. That includes a sizable walk-in closet, plenty of natural light, an en-suite bath with quartz countertop, dual vanities, and walk in shower. The third floor also includes two additional bedrooms with a hallway bath and the laundry room for added convenience. The fourth floor allows for plenty of versatility. Use it as a home office for those working remote. It can also be used as an extra living space or guest room. The two-car garage allows for easy secure parking and provides additional space for storage. Easy access to I-83. Short distance to Hampden and "The Avenue". Close proximity to multiple stores and restaurants. Where luxury living and accessibility meet. This is city living at its finest. You don't want to miss this one.
Full Property Details
Full Property Details for 4336 La Plata Ave
General
- Sold For: $465,000
- HOA FEE: $85/month
- Taxes: $9,098 (2025)
- Status: Closed
- Type: Townhouse
- Source: BrightMLSMidAtlantic
- MLS ID: MDBA2221760
- Added to Site: 49 day(s) ago
Rooms
Bathrooms
- Total Bathrooms: 4
- Full Bathrooms: 3
- Half Bathrooms: 1
- Upper 2 - Full Baths: 2
- Upper Floor Baths: 3
- Upper - Full Baths: 2
- Upper - 1/2 Baths: 1
- Main Floor Baths: 1
- Main - Full Baths: 1
Bedrooms
- Total Bedrooms: 3
- Bedrooms Upper: 3
- Bedrooms-Up2: 3
Parking
- Garage: Yes
- Garage Spaces: 2
- Total Spaces: 2
- Parking Type: Attached Garage
- Garage Description: Garage - Rear Entry
Location
- Municipality: Baltimore City
- County: BALTIMORE CITY
- Subdivision: MEDFIELD
- Driving Directions: From Downtown Head North on I-83 and take the Falls Rd Exit. Continue onto Falls Rd. Take a left onto W 41st St. Then take a right onto Elsa Ter which will become Roland Heights Ave and then take a right onto Laplata Ave and the property will be on the right
- City Limits: Yes
School Information
- School District: Baltimore City Public Schools
Community
- Association: Yes
- Assoc. Name: ROLAND HEIGHTS HOMEOWNERS ASSOCIATION, INC.
- Assoc. Fees Include: Common Area Maintenance, Snow Removal
Heating & Cooling
- Central air: Yes
- Cooling Type: Central A/C
- Cooling Fuel: Electric
- Heating Type: Forced Air
- Heating Fuel: Natural Gas
- Water Heater: Natural Gas
Utilities
- Sewer: Public Sewer
- Water: Public
Structural Information
- Architectural Style: Contemporary
- Structure Type: End of Row/Townhouse
- Construction: Brick
- Foundation: Slab
- Stories Description: Main, Upper 1, Upper 2, Upper 3
- Square Feet: 2,040
- Sq. Ft. Source: Assessor
- Living Area: 2,040 Sq. Ft.
- Finished Above Grnd: 2,040 Sq. Ft.
- Year Built: 2019
- Year Built Source: Assessor
Lot Features
- Lot Size Source: Estimated
- Zoning: R-6
Financial Considerations
- Price Per Sq. Ft.: $225.44
- Association Fee: $85
- Assoc Fee Freq.: Monthly
- Assessment Year: 2026
- City/TownTax: $8,666
- City/TownTax Freq: Annually
- County Tax: $432
- County Tax Freq: Annually
- Tax w/Assessment: $394,000
- Tax Amount: $9,098
- Tax Year: 2025
- Terms: Standard Sale
- Tax Total Finished Sq. Ft.: 2040
Disclosures and Reports
- Ownership: Fee Simple
- Section: 15
- Lot Number: 294
Get Pre-Approved Today
Schools
Schools serving 4336 La Plata Ave
School District:Baltimore City Public Schools
| Name | Grades | Distance |
|---|---|---|
Medfield Heights Elementary School 4300 Buchanan Avenue, Baltimore, MD 21211 | PK-5 | 0.2 mi |
Academy For College And Career Exploration 1300 West 36th Street, Baltimore, MD 21211 | 6-12 | 0.8 mi |
Connexions Community Leadership Academy 2801 North Dukeland Street, Baltimore, MD 21216 | 6-12 | 1.8 mi |
Stadium School 1400 Exeter Hall Avenue, Baltimore, MD 21218 | 6-8 | 2.6 mi |
Baltimore Polytechnic Institute 1400 West Cold Spring Lane, Baltimore, MD 21209 | 9-12 | 0.4 mi |
Western High School 4600 Falls Road, Baltimore, MD 21209 | 9-12 | 0.5 mi |
Independence School Local I 1300 West 36th Street, Baltimore, MD 21211 | 9-12 | 0.8 mi |
Baltimore I.T. Academy 900 Woodbourne Avenue, Baltimore, MD 21212 | 6-8 | 2.6 mi |
Booker T. Washington Middle School 1301 McCulloh Street, Baltimore, MD 21217 | 6-8 | 2.7 mi |
Disclaimer:
School attendance boundaries provided by ATTOM Data Solutions and are for reference only. Contact the school directly to verify enrollment eligibility.
Price & Sales History for 4336 La Plata Ave
Date
Details
Price
Change
Source
8/21/2026
Sold
$465,000
1.11%
MLS
7/10/2026
Listed
$459,900
—
MLS
Disclaimer: Historical sales information is derived from public records provided by the county offices. Information is not guaranteed and should be independently verified.
4336 Laplata Avenue, Baltimore, MD 21211 (MLS# MDBA2221760) is a Townhouse property that was sold at $465,000 on August 21, 2026. This property was listed by William Weeks from our Baltimore City Regional Office.Want to learn more about 4336 Laplata Avenue? Do you have questions about finding other Townhouse real estate for sale in Baltimore? You can browse all Baltimore real estate or contact a Coldwell Banker agent to request more information.