This is a carousel with tiles that activate property listing cards. Use the previous and next buttons to navigate.
1/1
$633,500
This is a carousel with tiles that activate property listing cards. Use the previous and next buttons to navigate.
1/1
Property Description
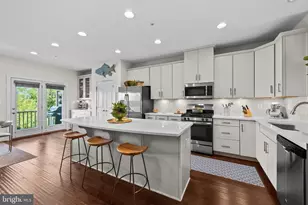
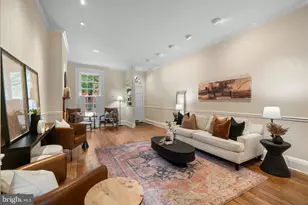
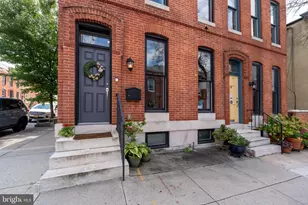
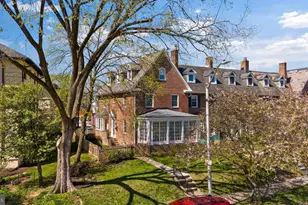
There are homes that feel good the moment you walk in. The kind where everything settles into place right away, and you can instantly picture your life unfolding there. Built in 1916 and fully renovated, this three-story home blends timeless character with a fresh, thoughtful design. Original wood floors run throughout, adding warmth and continuity as light moves easily from one space to the next. The living room sets the tone. A fireplace anchors the space, flanked by custom built-in bookshelves that feel like they've always been there. It's easy to imagine them filled with well-loved books, collected pieces, and family photos, the kind of things that tell your story over time. It's a room made for slow mornings, quiet evenings, and everything in between. From there, the dining room sits just beyond, ready for long, lingering dinners where conversations stretch and no one is in a rush to leave the table. It connects seamlessly to the kitchen while still holding its own sense of place. The kitchen opens beautifully from the dining room, creating a natural flow that makes everyday living and entertaining feel easy. Crisp and inviting, it features a gorgeous white palette, a generous peninsula, and an abundance of cabinetry that keeps everything effortlessly organized. It's also outfitted with beautiful appliances, including a new stove, refrigerator, and dishwasher. A well-placed powder room completes the main level. Upstairs, the second floor offers a sense of retreat. The primary suite is spacious and thoughtfully designed, with multiple closets and an en suite bath featuring an antique double vanity, a decadent soaking tub, and a large, beautifully finished shower. A second bedroom and an additional room, currently used as a home office, offer flexibility depending on how you want to live. A full hall bathroom serves this level, adding convenience for both everyday living and guests. The third floor is where the home really surprises you. Vaulted ceilings create volume and light, while two additional bedrooms with built-ins offer both charm and function. The full bathroom is a true standout, with cathedral ceilings and a skylight that brings in soft, natural light throughout the day. The fully finished lower level adds even more usable space, complete with a wet bar and a full bathroom. With its own separate rear entrance, this level also offers excellent potential as an in-law or au pair suite, creating flexibility for multigenerational living, long-term guests, or private accommodations. If a private guest space isn't on your wish list, the lower level easily transforms into a relaxed family room, home gym, creative studio, cozy media space, or whatever best fits your lifestyle. The current owners have made thoughtful improvements you'll appreciate every day. Closet organization systems have been added throughout, giving everything its place. Several windows have been replaced, improving both comfort and efficiency. The main water line has been replaced and an energy audit was completed, followed by targeted upgrades, along with a new water heater. The basement has also been professionally waterproofed, offering extra peace of mind. Outside, the backyard is expansive and beautifully landscaped, with plenty of room to gather, garden, grill, and enjoy the seasons. The rear porch becomes an easy extension of the home, perfect for summer barbecues or a quiet cup of coffee in the morning, and a storage shed adds practical convenience. Just beyond, a one-car parking pad offers that extra bit of ease. This is a home with soul. A place where the details feel considered, the spaces feel inviting, and the moments, big and small, have room to happen naturally.
Full Property Details
Full Property Details for 4416 Roland Ave
General
- Sold For: $633,500
- HOA FEE: $0/month
- HOA FEE FREQ.: Annually
- Taxes: $11,724 (2025)
- Status: Closed
- Type: Townhouse
- Source: BrightMLSMidAtlantic
- MLS ID: MDBA2213726
- Added to Site: 98 day(s) ago
Interior
- Interior Features: Wood Floors, Attic, Combination Kitchen/Dining, Dining Area, Floor Plan - Open, Primary Bath(s), Recessed Lighting, Bathroom - Soaking Tub, Bathroom - Stall Shower, Walk-in Closet(s), Bathroom - Tub Shower, Bathroom - Walk-In Shower, Built-Ins, Ceiling Fan(s), Exposed Beams, Formal/Separate Dining Room, Floor Plan - Traditional, Kitchen - Island, Pantry, Skylight(s), Upgraded Countertops, Wet/Dry Bar
- Fireplace: Yes
- Number of Fireplaces: 1
- Fireplace(s): Brick
- Appliances: Dryer, Washer, Built-In Microwave, Dishwasher, Disposal, Oven/Range - Gas, Refrigerator
- Flooring: Wood, Ceramic Tile
Rooms
Bathrooms
- Total Bathrooms: 5
- Full Bathrooms: 4
- Half Bathrooms: 1
- Upper 2 - Full Baths: 1
- Upper Floor Baths: 3
- Upper - Full Baths: 3
- Main Floor Baths: 1
- Main - 1/2 Baths: 1
- Lower Floor Baths: 1
- Lower - Full Baths: 1
Bedrooms
- Total Bedrooms: 5
- Bedrooms Upper: 5
- Bedrooms-Up2: 2
Other Rooms
- Laundry: Basement, Has Laundry, Upper Floor
Exterior
- Exterior Features: Sidewalks
- Porch/Patio/Deck: Porch(es)
Parking
- Total Spaces: 1
- Parking Features: Paved Driveway
- Parking Type: Off Street
Location
- Municipality: Baltimore City
- County: BALTIMORE CITY
- Subdivision: ROLAND PARK
- Driving Directions: Perfectly situated between Roland Park and Hampden.
- Direction Faces: East
- City Limits: Yes
School Information
- School District: Baltimore City Public Schools
- Elementary School: Medfield Heights
- Middle School: Roland Park
Community
- Association: Yes
- Assoc. Name: ROLAND PARK ROADS & MAINTENANCE CORP
Heating & Cooling
- Central air: Yes
- Cooling Type: Central A/C
- Cooling Fuel: Electric
- Heating Type: Forced Air
- Heating Fuel: Electric
- Water Heater: Natural Gas
Utilities
- Sewer: Public Sewer
- Water: Public
- Utility Description: Cable TV Available
Structural Information
- Architectural Style: Traditional
- Structure Type: Interior Row/Townhouse
- Construction: Brick
- Basement: Yes
- Basement Entrance: Yes
- Basement Desc.: Connecting Stairway, Interior Access, Outside Entrance, Sump Pump, Fully Finished, Rear Entrance, Walkout Stairs, Windows, Daylight, Full, Drainage System, Water Proofing System
- Foundation: Slab
- Roof: Slate
- Walls/Ceilings: 9'+ Ceilings, 2 Story Ceilings, High, Dry Wall, Vaulte
- Stories Description: Lower 1, Main, Upper 1, Upper 2
- Square Feet: 4,084
- Sq. Ft. Source: Estimated
- Living Area: 3,123 Sq. Ft.
- Finished Above Grnd: 2,403 Sq. Ft.
- Finished Below Grnd: 720 Sq. Ft.
- Year Built: 1916
- Year Built Source: Assessor
- Property Condition: Very Good
Unit Information
Unit 1
- Bathrooms-Lower: 1
Lot Features
- Lot Size (Acres): 0.11
- Lot Size (Sq. Ft.): 4,860
- Lot Size Source: Estimated
- Zoning: R-5
- Lot Description: Landscaping, Private, Rear Yard
- Fencing (Description): Fully, Privacy
Financial Considerations
- Price Per Sq. Ft.: $266.29
- Association Fee: $5
- Assoc Fee Freq.: Annually
- Assessment Year: 2026
- City/TownTax: $11,167
- City/TownTax Freq: Annually
- County Tax: $556
- County Tax Freq: Annually
- Tax w/Assessment: $533,133
- Tax Amount: $11,724
- Tax Year: 2025
- Terms: Standard Sale
- Tax Total Finished Sq. Ft.: 3123
Disclosures and Reports
- Ownership: Fee Simple
- Section: 13
- Lot Number: 32
Listed by Cummings & Co Realtors, Heather C Comstock
Sold by TTR Sotheby's International Realty, Lydia Y Travelstead

Get Pre-Approved Today
Schools
Schools serving 4416 Roland Ave
School District:Baltimore City Public Schools
| Name | Grades | Distance |
|---|---|---|
Medfield Heights Elementary School 4300 Buchanan Avenue, Baltimore, MD 21211 | PK-5 | 0.4 mi |
Academy For College And Career Exploration 1300 West 36th Street, Baltimore, MD 21211 | 6-12 | 0.9 mi |
Baltimore I.T. Academy 900 Woodbourne Avenue, Baltimore, MD 21212 | 6-8 | 2 mi |
Stadium School 1400 Exeter Hall Avenue, Baltimore, MD 21218 | 6-8 | 2.3 mi |
Western High School 4600 Falls Road, Baltimore, MD 21209 | 9-12 | 0.4 mi |
Baltimore Polytechnic Institute 1400 West Cold Spring Lane, Baltimore, MD 21209 | 9-12 | 0.5 mi |
Independence School Local I 1300 West 36th Street, Baltimore, MD 21211 | 9-12 | 0.9 mi |
Connexions Community Leadership Academy 2801 North Dukeland Street, Baltimore, MD 21216 | 6-12 | 2.3 mi |
Booker T. Washington Middle School 1301 McCulloh Street, Baltimore, MD 21217 | 6-8 | 2.8 mi |
Disclaimer:
School attendance boundaries provided by ATTOM Data Solutions and are for reference only. Contact the school directly to verify enrollment eligibility.
Price & Sales History for 4416 Roland Ave
Date
Details
Price
Change
Source
7/20/2026
Sold
$633,500
-1%
MLS
5/27/2026
Price Reduced
$639,900
-1.54%
MLS
5/07/2026
Listed
$649,900
—
MLS
Disclaimer: Historical sales information is derived from public records provided by the county offices. Information is not guaranteed and should be independently verified.
4416 Roland Avenue, Baltimore, MD 21210 (MLS# MDBA2213726) is a Townhouse property that was sold at $633,500 on July 20, 2026. Want to learn more about 4416 Roland Avenue? Do you have questions about finding other Townhouse real estate for sale in Baltimore? You can browse all Baltimore real estate or contact a Coldwell Banker agent to request more information.