This is a carousel with tiles that activate property listing cards. Use the previous and next buttons to navigate.
1/1
$212,500
This is a carousel with tiles that activate property listing cards. Use the previous and next buttons to navigate.
1/1
Property Description
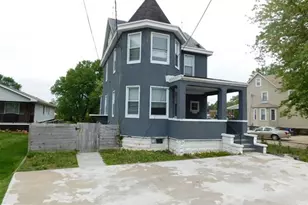
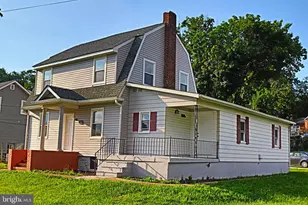
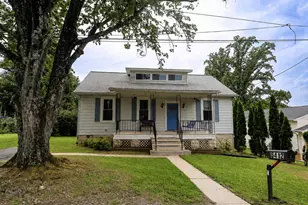
This spacious 3 bedroom, 3.5 bath Victorian home features 4 finished levels of living space. A charming front porch with a stained glass front door with glass storm door, concrete driveway with off street parking and large deck with steps to the fenced back yard create outdoor appeal. Inside, lots of updates have been done, needs some work but features rich hardwood flooring, a living room area with a graceful bowed wall of windows, kitchen and dining area with French doors that open to the large deck and a powder room on the main level. Hardwood floors continue upstairs where you'll find two light filled bedrooms each with its own private updated bath. The uppermost level feature another spacious bedroom and 3rd full bath. The finished walk-up lower level has a recreation room, laundry room and utility rooms. Situated on a corner lot with off street parking in the quiet Cedonia community.
Full Property Details
Full Property Details for 4429 Powell Ave
General
- Sold For: $212,500
- Taxes: $1,652 (2025)
- Status: Closed
- Type: Single Family
- Source: BrightMLSMidAtlantic
- MLS ID: MDBA2213000
- Added to Site: 98 day(s) ago
Interior
- Rooms/Areas: Living Room, Dining Room, Primary Bedroom, Bedroom 2, Bedroom 3, Kitchen, Foyer, Laundry, Recreation Room, Primary Bathroom, Full Bath, Half Bath
- Interior Features: Bathroom - Jetted Tub, Bathroom - Tub Shower, Built-Ins, Dining Area, Family Room Off Kitchen, Kitchen - Table Space, Primary Bath(s), Recessed Lighting, Wood Floors, Floor Plan - Open, Stain/Lead Glass
- Flooring: Ceramic Tile, Hardwood, Luxury Vinyl Plank
Rooms
Bathrooms
- Total Bathrooms: 4
- Full Bathrooms: 3
- Half Bathrooms: 1
- Upper 2 - Full Baths: 1
- Upper Floor Baths: 3
- Upper - Full Baths: 3
- Main Floor Baths: 1
- Main - 1/2 Baths: 1
Bedrooms
- Total Bedrooms: 3
- Bedrooms Upper: 3
- Bedrooms-Up2: 1
Other Rooms
- Laundry: Lower Floor
Exterior
- Exterior Features: Bump-outs, Exterior Lighting, Sidewalks
- Porch/Patio/Deck: Deck(s), Porch(es)
Parking
- Total Spaces: 4
- Parking Features: Concrete Driveway
- Parking Type: Driveway
Location
- Municipality: Baltimore City
- County: BALTIMORE CITY
- Subdivision: CEDONIA
- Driving Directions: I-695 to South on Route 1, Right on Powell Ave, to # 4429 on the right.
- City Limits: Yes
School Information
- School District: Baltimore City Public Schools
- Elementary School: Hazelwood
- Middle School: Highlandtown Elementary-Middle School 237
Heating & Cooling
- Central air: Yes
- Cooling Type: Central A/C
- Cooling Fuel: Electric
- Heating Type: Forced Air
- Heating Fuel: Natural Gas
- Water Heater: Electric
Utilities
- Sewer: Public Sewer
- Water: Public
Structural Information
- Architectural Style: Victorian
- Structure Type: Detached
- Construction: Stucco
- Basement: Yes
- Basement Entrance: Yes
- Basement Desc.: Fully Finished, Connecting Stairway, Rear Entrance, Walkout Stairs
- Foundation: Permanent
- Doors: French, Storm
- Stories Description: Main, Upper 1, Upper 2
- Square Feet: 2,255
- Sq. Ft. Source: Estimated
- Living Area: 2,095 Sq. Ft.
- Finished Above Grnd: 1,616 Sq. Ft.
- Finished Below Grnd: 479 Sq. Ft.
- Year Built: 1904
- Year Built Source: Assessor
Lot Features
- Property View: Garden/Lawn, Trees/Woods
- Lot Size (Acres): 0.35
- Lot Size (Sq. Ft.): 15,246
- Lot Size Source: Assessor
- Zoning: R-3
- Lot Description: Backs to Trees, Level, Rear Yard
- Fencing (Description): Fully, Rear
Financial Considerations
- Price Per Sq. Ft.: $139.17
- Assessment Year: 2026
- City/TownTax: $1,574
- City/TownTax Freq: Annually
- County Tax: $78
- County Tax Freq: Annually
- Tax w/Assessment: $70,900
- Tax Amount: $1,652
- Tax Year: 2025
- Terms: Standard Sale
- Tax Total Finished Sq. Ft.: 1895
Disclosures and Reports
- Ownership: Fee Simple
- Section: 23
- Lot Number: 8
Listed by Keller Williams Realty, Jennifer D Young
Sold by Redfin Corp, Courtney Chase

Get Pre-Approved Today
Schools
Schools serving 4429 Powell Ave
School District:Baltimore City Public Schools
| Name | Grades | Distance |
|---|---|---|
Hazelwood Elementary/Middle School 4517 Hazelwood Avenue, Baltimore, MD 21206 | K-8 | 0.5 mi |
Vanguard Collegiate Middle School 5000 Truesdale Avenue, Baltimore, MD 21206 | 6-8 | 1.9 mi |
N.A.C.A. Freedom And Democracy Academy Ii 2500 East Northern Parkway, Baltimore, MD 21214 | 6-12 | 2 mi |
Friendship Academy Of Engineering And Technology 2500 East Northern Parkway, Baltimore, MD 21214 | 6-12 | 2 mi |
City Neighbors High School 5609 Sefton Avenue, Baltimore, MD 21214 | 9-12 | 1.2 mi |
Reginald F. Lewis High School 6401 Pioneer Drive, Baltimore, MD 21214 | 9-12 | 2.5 mi |
Mergenthaler Vocational-Technical High School 3500 Hillen Road, Baltimore, MD 21218 | 9-12 | 3.2 mi |
Afya Public Charter Middle School 2800 Brendan Avenue, Baltimore, MD 21213 | 6-8 | 2.6 mi |
Baltimore I.T. Academy 900 Woodbourne Avenue, Baltimore, MD 21212 | 6-8 | 3.7 mi |
Disclaimer:
School attendance boundaries provided by ATTOM Data Solutions and are for reference only. Contact the school directly to verify enrollment eligibility.
Price & Sales History for 4429 Powell Ave
Date
Details
Price
Change
Source
7/23/2026
Sold
$212,500
-5.51%
MLS
4/29/2026
Listed
$224,900
—
MLS
Disclaimer: Historical sales information is derived from public records provided by the county offices. Information is not guaranteed and should be independently verified.
4429 Powell Avenue, Baltimore, MD 21206 (MLS# MDBA2213000) is a Single Family property that was sold at $212,500 on July 23, 2026. Want to learn more about 4429 Powell Avenue? Do you have questions about finding other Single Family real estate for sale in Baltimore? You can browse all Baltimore real estate or contact a Coldwell Banker agent to request more information.