This is a carousel with tiles that activate property listing cards. Use the previous and next buttons to navigate.
1/8
$220,000
This is a carousel with tiles that activate property listing cards. Use the previous and next buttons to navigate.
1/8
Property Description
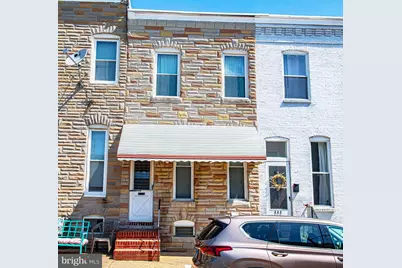
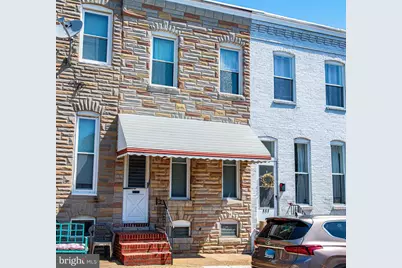
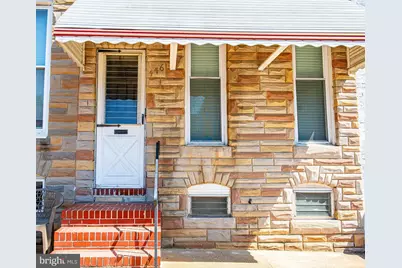
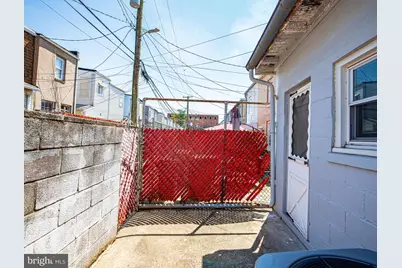
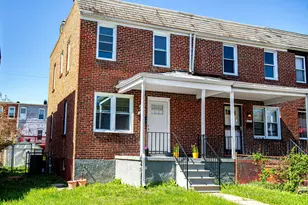
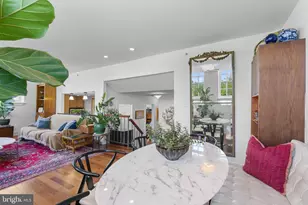
Welcome to this updated home in Baltimore City's Remington Historic District, offering a great blend of character, function, and recent improvements. Major updates include a gas furnace and central air conditioning system replaced in 2021, replacement windows completed in 2021, and a new roof installed in 2024. The main level features LVP flooring throughout the living room, dining area, and kitchen. Enter through the front door into a comfortable living room with overhead lighting and a ceiling fan. The flooring continues past the center staircase into the dining area and then directly into the kitchen, featuring granite countertops, stainless steel appliances, white cabinetry, and recessed lighting. A main-level laundry room is located just behind the kitchen and includes access to the rear of the property. The lower level has been recently waterproofed and offers excellent storage space, with the front portion mostly finished and ready for your final flooring selection for a future rec room setup. Upstairs, the primary bedroom features double-door closets, while the second bedroom provides access to the third bedroom. A full bathroom with a tub and shower combination is also located on the upper level. Conveniently located near local dining, shopping, commuter routes, parks, universities, and nearby Baltimore destinations.
Full Property Details
Full Property Details for 446 Fawcett St
General
- Price: $220,000
- Taxes: $2,391 (2025)
- Status: Active
- Type: Townhouse
- Source: BrightMLSMidAtlantic
- MLS ID: MDBA2221248
- Updated: 7/8/2026
- Added to Site: 9 day(s) ago
Rooms
Bathrooms
- Total Bathrooms: 1
- Full Bathrooms: 1
- Upper Floor Baths: 1
- Upper - Full Baths: 1
Bedrooms
- Total Bedrooms: 3
- Bedrooms Upper: 3
Parking
- Parking Type: On Street
Location
- Municipality: Baltimore City
- County: BALTIMORE CITY
- Driving Directions: Heading south on I-83 S, take exit 6 for Mt Royal Ave. Merge onto Mt Royal Terrace. Turn left onto W North Ave and then turn left onto N Howard St. Turn left onto W 24th St. Turn left onto Hampden Ave and then take a right turn onto W 23rd St. W 23rd St turns right and becomes Sisson St. Turn right onto Fawcett St. Your destination will be on the left.
- City Limits: Yes
School Information
- School District: Baltimore City Public Schools
Heating & Cooling
- Central air: Yes
- Cooling Type: Central A/C
- Cooling Fuel: Electric
- Heating Type: Forced Air
- Heating Fuel: Natural Gas
- Water Heater: Natural Gas
Utilities
- Sewer: Public Sewer
- Water: Public
Structural Information
- Architectural Style: Traditional
- Structure Type: Interior Row/Townhouse
- Construction: Brick
- Basement: Yes
- Basement Desc.: Unfinished, Connecting Stairway
- Foundation: Permanent
- Stories Description: Main, Upper 1
- Square Feet: 1,344
- Sq. Ft. Source: Assessor
- Living Area: 896 Sq. Ft.
- Finished Above Grnd: 896 Sq. Ft.
- Year Built: 1900
- Year Built Source: Assessor
Lot Features
- Lot Size Source: Estimated
- Zoning: R-8
Financial Considerations
- Price Per Sq. Ft.: $245.54
- Assessment Year: 2026
- City/TownTax: $2,277
- City/TownTax Freq: Annually
- County Tax: $113
- County Tax Freq: Annually
- Tax w/Assessment: $109,400
- Tax Amount: $2,391
- Tax Year: 2025
- Tax Total Finished Sq. Ft.: 896
Disclosures and Reports
- Ownership: Fee Simple
- Section: 5
- Lot Number: 24
Listed by Compass Home Group, LLC, Timothy Langhauser

Get Pre-Approved Today
Schools
Schools serving 446 Fawcett St
School District:Baltimore City Public Schools
| Name | Grades | Distance |
|---|---|---|
Dallas F. Nicholas Sr. Elementary School 201 East 21st Street, Baltimore, MD 21218 | PK-5 | 0.5 mi |
Booker T. Washington Middle School 1301 McCulloh Street, Baltimore, MD 21217 | 6-8 | 0.9 mi |
Baltimore Design School 1500 Barclay Street, Baltimore, MD 21202 | 6-10 | 0.9 mi |
Stadium School 1400 Exeter Hall Avenue, Baltimore, MD 21218 | 6-8 | 1.2 mi |
Renaissance Academy 1301 McCulloh Street, Baltimore, MD 21217 | 9-12 | 0.9 mi |
Baltimore School For The Arts 712 Cathedral Street, Baltimore, MD 21201 | 9-12 | 1.2 mi |
Independence School Local I 1300 West 36th Street, Baltimore, MD 21211 | 9-12 | 1.3 mi |
Academy For College And Career Exploration 1300 West 36th Street, Baltimore, MD 21211 | 6-12 | 1.3 mi |
Baltimore Leadership School For Young Women 128 West Franklin Street, Baltimore, MD 21201 | 6-12 | 1.4 mi |
Disclaimer:
School attendance boundaries provided by ATTOM Data Solutions and are for reference only. Contact the school directly to verify enrollment eligibility.
Price & Sales History for 446 Fawcett St
Date
Details
Price
Change
Source
7/02/2026
Listed
$220,000
—
MLS
Disclaimer: Historical sales information is derived from public records provided by the county offices. Information is not guaranteed and should be independently verified.
Tax History
Tax History for 446 Fawcett St
Year
Property Taxes
Change
Tax Assessment
Change
2023
$1,283
—
$101,300
5%
2023
$1,283
—
$96,933
5%
2023
$1,283
-38%
$92,567
5%
2022
$2,082
1%
$88,200
1%
2021
$2,065
110%
$87,500
1%
2021
$981
1591%
$86,800
1%
2020
$58
16%
$86,100
1%
2019
$50
2%
$85,167
1%
2018
$49
-69%
$84,233
1%
2017
$157
2%
$83,300
1%
2016
$154
-92%
$82,500
1%
2015
$1,928
—
$81,700
1%
2013
$1,925
—
$80,900
—
Disclaimer: Historical tax information is derived from public records provided by the county offices. Information is not guaranteed and should be independently verified.
Estimate the Cost
Estimate the Cost for 446 Fawcett St
446 Fawcett Street, Baltimore, MD 21211 (MLS# MDBA2221248) is a Townhouse property with 3 bedrooms and 1 full bathroom. 446 Fawcett Street is currently listed for $220,000 and was received on July 02, 2026. Want to learn more about 446 Fawcett Street? Do you have questions about finding other Townhouse real estate for sale in Cold Spring? You can browse all Cold Spring real estate or contact a Coldwell Banker agent to request more information.