This is a carousel with tiles that activate property listing cards. Use the previous and next buttons to navigate.
1/1
$282,000
This is a carousel with tiles that activate property listing cards. Use the previous and next buttons to navigate.
1/1
Property Description
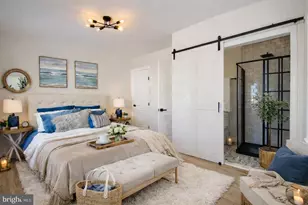
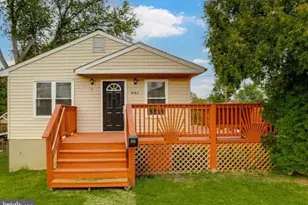
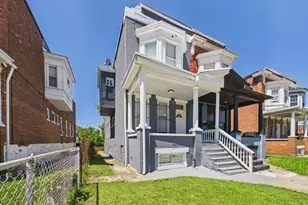
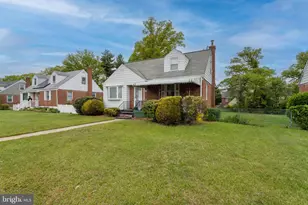
Nestled in the charming Forest Park neighborhood, this delightful Cape Cod home exudes warmth and character. Built in 1951, it seamlessly blends traditional design with modern comforts, offering a cozy retreat for all who enter. With 1,685 square feet of thoughtfully designed living space, this residence features four spacious bedrooms and three full bathrooms, ensuring ample room for relaxation and privacy. Step inside to discover beautiful wood floors that flow throughout the traditional floor plan, creating an inviting atmosphere. The fully finished basement, complete with daylight windows, provides additional living space perfect for a family room, home office, or play area and includes a full wet bar! The heart of the home is the well-appointed newly renovated kitchen, equipped with all new appliances including a gas oven/range, refrigerator, dishwasher, and more, making meal preparation a joy. Enjoy your morning coffee on the fully enclosed porch, or unwind in the rear yard, perfect for outdoor gatherings or quiet evenings under the stars. The corner lot offers a sense of space and privacy, while the convenient shed provides extra storage for gardening tools or outdoor equipment. With on-street parking and a location that balances tranquility with accessibility, this home is a perfect blend of comfort and convenience. Experience the charm of Forest Park and make this inviting residence your own! NO Sign on Property!*** SOLD AS-IS!***
Full Property Details
Full Property Details for 4500 Norfolk Ave
General
- Sold For: $282,000
- Taxes: $4,791 (2025)
- Status: Closed
- Type: Single Family
- Source: BrightMLSMidAtlantic
- MLS ID: MDBA2210618
- Added to Site: 110 day(s) ago
Interior
- Rooms/Areas: Bedroom 3, Bedroom 4, Basement, Bathroom 1, Bathroom 2
- Interior Features: Floor Plan - Traditional, Wood Floors
- Appliances: Dishwasher, Disposal, Dryer, Exhaust Fan, Oven/Range - Gas, Range Hood, Refrigerator, Washer
- Flooring: Wood
Rooms
Bathrooms
- Total Bathrooms: 3
- Full Bathrooms: 3
- Upper Floor Baths: 1
- Upper - Full Baths: 1
- Main Floor Baths: 1
- Main - Full Baths: 1
- Lower Floor Baths: 1
- Lower - Full Baths: 1
Bedrooms
- Total Bedrooms: 4
- Bedrooms Upper: 2
- Bedrooms Main & Up: 2
Other Rooms
- Laundry: Basement
Exterior
- Porch/Patio/Deck: Porch(es), Screened
Parking
- Parking Type: On Street
Location
- Municipality: Baltimore City
- County: BALTIMORE CITY
- Subdivision: FOREST PARK
- Driving Directions: GPS or w Forest Park Ave to Oakfield Ave: Turn onto Norfolk Ave .
- City Limits: Yes
School Information
- School District: Baltimore City Public Schools
Heating & Cooling
- Cooling Type: Other
- Cooling Fuel: Electric
- Heating Type: Radiator
- Heating Fuel: Natural Gas
- Water Heater: Natural Gas
Utilities
- Sewer: Public Sewer
- Water: Public
Structural Information
- Architectural Style: Cape Cod
- Structure Type: Detached
- Construction: Brick, Vinyl Siding
- Basement: Yes
- Basement Desc.: Fully Finished, Daylight, Partial, Full, Interior Access, Windows
- Foundation: Other
- Stories Description: Lower 1, Main, Upper 1
- Square Feet: 2,295
- Sq. Ft. Source: Assessor
- Living Area: 1,685 Sq. Ft.
- Finished Above Grnd: 1,385 Sq. Ft.
- Finished Below Grnd: 300 Sq. Ft.
- Year Built: 1951
- Year Built Source: Assessor
Unit Information
Unit 1
- Bathrooms-Lower: 1
Additional Structures
- Other Structures: Shed
Lot Features
- Lot Size (Acres): 0.19
- Lot Size (Sq. Ft.): 8,375
- Lot Size Source: Assessor
- Zoning: R-1
- Lot Description: Corner, Rear Yard
Financial Considerations
- Price Per Sq. Ft.: $209.39
- Assessment Year: 2026
- City/TownTax: $4,563
- City/TownTax Freq: Annually
- County Tax: $227
- County Tax Freq: Annually
- Tax w/Assessment: $204,733
- Tax Amount: $4,791
- Tax Year: 2025
- Terms: Standard Sale
- Tax Total Finished Sq. Ft.: 1685
Disclosures and Reports
- Ownership: Fee Simple
- Section: 4
- Lot Number: 6
Listed by Long & Foster Real Estate, Inc., Nanci A Diamond
Sold by Douglas Realty LLC, Austin Griffiths

Get Pre-Approved Today
Schools
Schools serving 4500 Norfolk Ave
School District:Baltimore City Public Schools
| Name | Grades | Distance |
|---|---|---|
Liberty Elementary School, Baltimore, MD 3901 Maine Avenue, Baltimore, MD 21207 | PK-5 | 0.5 mi |
K.A.S.A. (Knowledge And Success Academy) 2000 Edgewood Street, Baltimore, MD 21216 | 6-12 | 1.2 mi |
Connexions Community Leadership Academy 2801 North Dukeland Street, Baltimore, MD 21216 | 6-12 | 1.6 mi |
Green Street Academy 125 North Hilton Street, Baltimore, MD 21229 | 6-12 | 2.6 mi |
Forest Park High School, Baltimore, MD 3701 Eldorado Avenue, Baltimore, MD 21207 | 9-12 | 0.8 mi |
Edmondson-Westside High School 501 North Athol Avenue, Baltimore, MD 21229 | 9-12 | 2.1 mi |
Coppin Academy 2500 West North Avenue, Baltimore, MD 21216 | 9-12 | 2.1 mi |
Academy For College And Career Exploration 1300 West 36th Street, Baltimore, MD 21211 | 6-12 | 3 mi |
Bluford Drew Jemison Stem Academy West 1500 Harlem Avenue, Baltimore, MD 21217 | 6-12 | 3.3 mi |
Disclaimer:
School attendance boundaries provided by ATTOM Data Solutions and are for reference only. Contact the school directly to verify enrollment eligibility.
Price & Sales History for 4500 Norfolk Ave
Date
Details
Price
Change
Source
7/13/2026
Sold
$282,000
-2.76%
MLS
4/25/2026
Listed
$290,000
—
MLS
Disclaimer: Historical sales information is derived from public records provided by the county offices. Information is not guaranteed and should be independently verified.
4500 Norfolk Avenue, Baltimore, MD 21216 (MLS# MDBA2210618) is a Single Family property that was sold at $282,000 on July 13, 2026. Want to learn more about 4500 Norfolk Avenue? Do you have questions about finding other Single Family real estate for sale in Baltimore? You can browse all Baltimore real estate or contact a Coldwell Banker agent to request more information.