This is a carousel with tiles that activate property listing cards. Use the previous and next buttons to navigate.
1/34
$450,000 Coming Soon
This is a carousel with tiles that activate property listing cards. Use the previous and next buttons to navigate.
1/34
Property Description
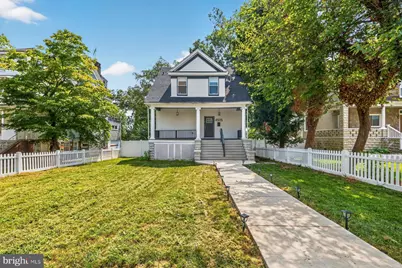
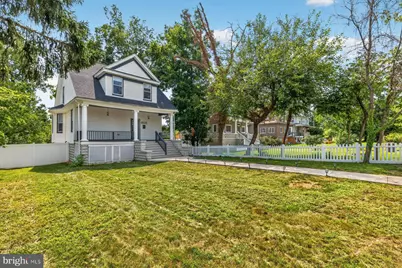
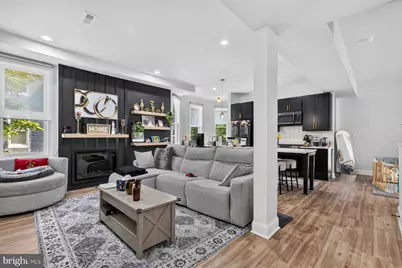
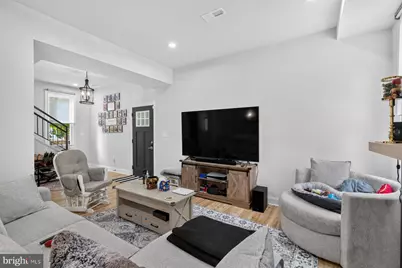
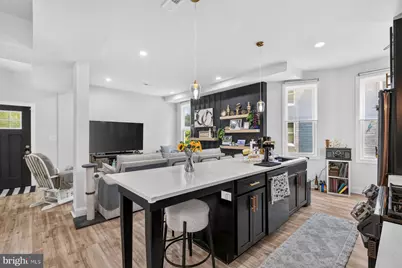
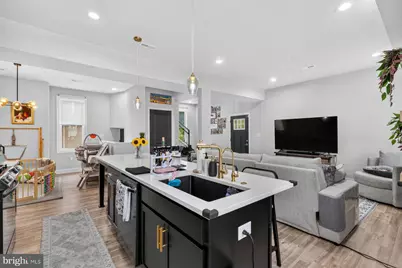
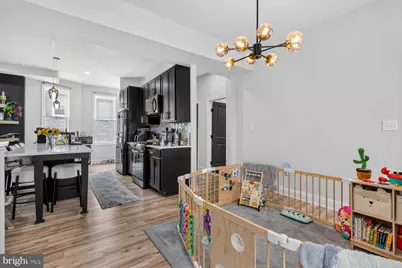
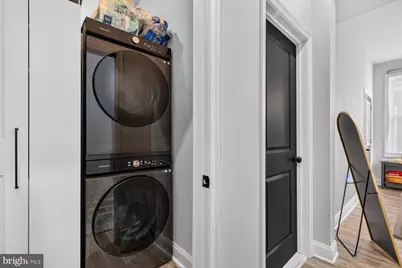
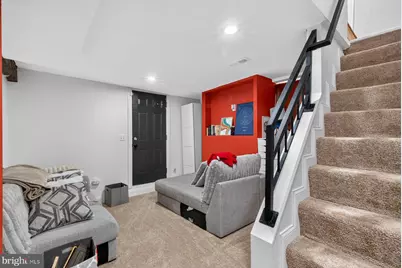
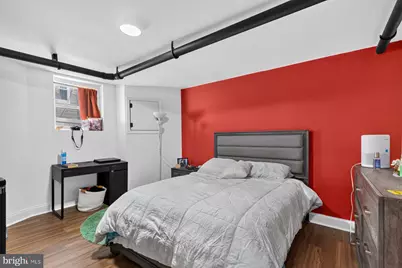
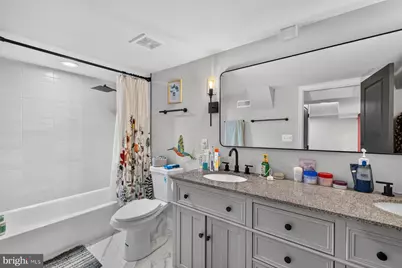
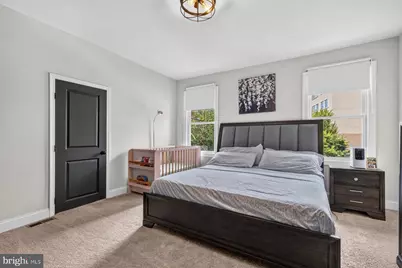
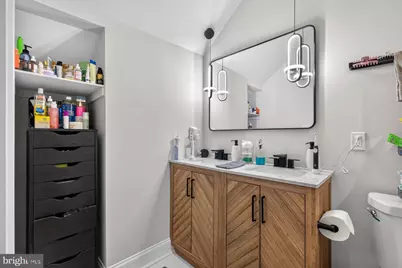
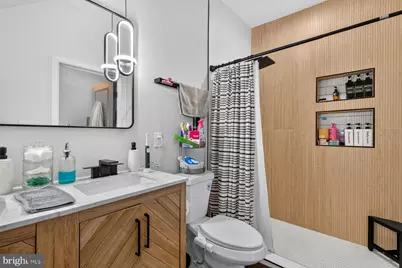
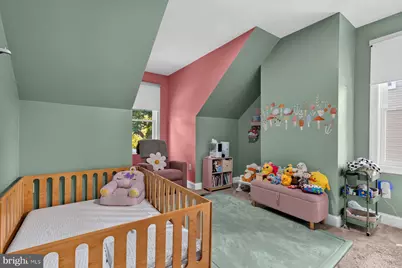
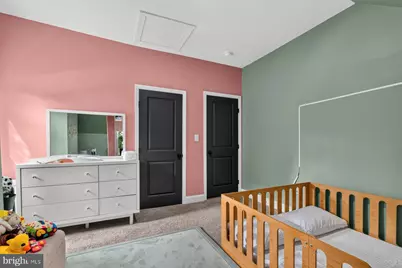
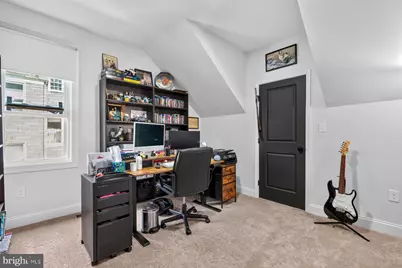
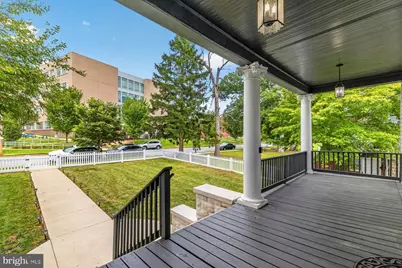
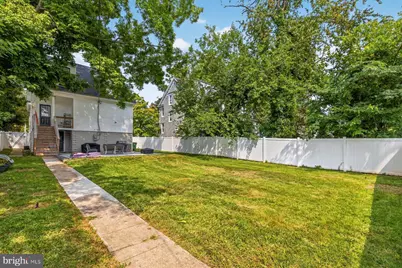
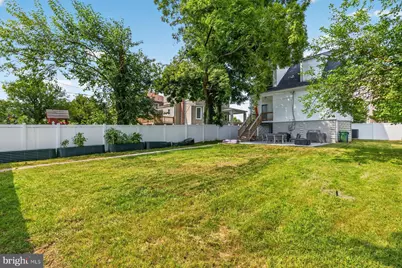
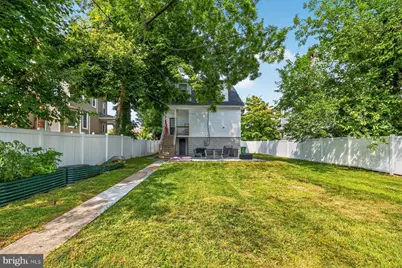
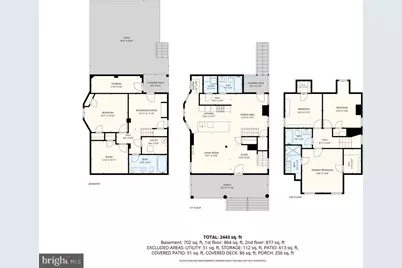
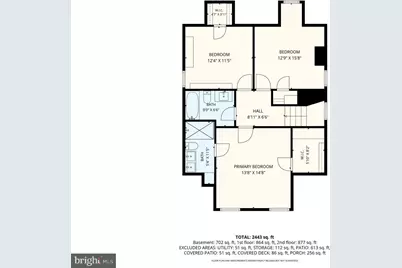
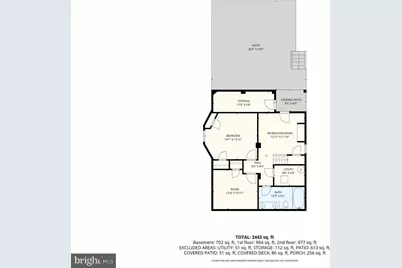
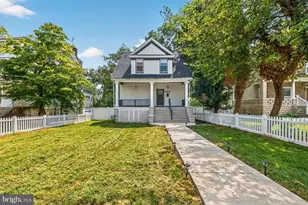
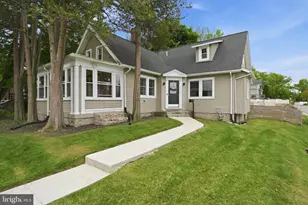
Welcome to this adorable cottage-style home, where timeless charm meets beautifully updated modern living. A wide staircase leads to the inviting covered front porch, setting the stage for what awaits inside. Thoughtfully renovated and updated throughout, this four-bedroom, four-bath home offers a spacious and versatile layout with stylish finishes and comfortable living spaces. Natural light throughout, glamorous lighting fixtures, recessed lighting, luxury flooring, and a crisp, clean interior. Step inside to the open-concept main floor, featuring a welcoming living room, dining area, and stunning kitchen designed for both everyday living and entertaining. The kitchen features mixed metals, black stainless appliances, gold accessories, abundant cabinets, a separate pantry closet, sleek quartz countertops with a gleaming tile backsplash, and a deep sink set into an island with pendant lights and breakfast seating for the entire family. A full bath and convenient main-floor laundry add to the functionality of this level. Upstairs, discover two spacious secondary bedrooms, each offering a walk-in closet, along with a newly renovated full bath. The expansive primary suite provides a peaceful retreat with a large walk-in closet and a private full bath featuring a walk-in shower and double-sink vanity. The finished lower level adds even more living space with a fourth bedroom, room for a home office, a spacious family/recreation room, plenty of storage, and a full bathroom with a double-sink vanity. A walkout leads directly to the fenced backyard, where you'll find a custom-paved patio and an abundance of green space-perfect for relaxing, entertaining, and enjoying the outdoors. The property offers convenient rear parking for up to two vehicles. With its charming exterior, extensive renovations, thoughtful floor plan, and generous outdoor space, this move-in-ready home is truly a home to love. Imagine all this and close to shopping, restaurants, and commuter routes.
Full Property Details
Full Property Details for 4505 Maine Ave
General
- Price: $450,000
- Taxes: $3,764 (2026)
- Status: Coming Soon
- Type: Single Family
- Source: BrightMLSMidAtlantic
- MLS ID: MDBA2227162
- Updated: 8/18/2026
- Added to Site: 10 day(s) ago
- Expected Market Date: 9/11/2026
Interior
- Interior Features: Bathroom - Tub Shower, Bathroom - Walk-In Shower, Breakfast Area, Combination Dining/Living, Combination Kitchen/Dining, Combination Kitchen/Living, Dining Area, Floor Plan - Open, Kitchen - Island, Pantry, Primary Bath(s), Recessed Lighting, Upgraded Countertops, Walk-in Closet(s), Carpet
- Appliances: Built-In Microwave, Dishwasher, Disposal, Dryer - Front Loading, Oven/Range - Gas, Refrigerator, Washer - Front Loading, Washer/Dryer Stacked, Water Heater
Rooms
Bathrooms
- Total Bathrooms: 4
- Full Bathrooms: 4
- Upper Floor Baths: 2
- Upper - Full Baths: 2
- Main Floor Baths: 1
- Main - Full Baths: 1
- Lower Floor Baths: 1
- Lower - Full Baths: 1
Bedrooms
- Total Bedrooms: 5
- Bedrooms Upper: 3
- Bedrooms Lower: 2
Other Rooms
- Laundry: Main Floor
Exterior
- Porch/Patio/Deck: Deck(s), Porch(es), Patio(s)
Parking
- Parking Features: Gravel Driveway
- Parking Type: Driveway, On Street
Location
- Municipality: Baltimore City
- County: BALTIMORE CITY
- Subdivision: CENTRAL FOREST PARK
- Driving Directions: GPS
- City Limits: Yes
School Information
- School District: Baltimore City Public Schools
Heating & Cooling
- Central air: Yes
- Cooling Type: Central A/C
- Cooling Fuel: Natural Gas
- Heating Type: Forced Air
- Heating Fuel: Natural Gas
- Water Heater: Natural Gas
Utilities
- Sewer: Public Sewer
- Water: Public
Structural Information
- Architectural Style: Craftsman
- Structure Type: Detached
- Construction: Shake Siding, Vinyl Siding
- Basement: Yes
- Basement Desc.: Fully Finished
- Foundation: Block
- Roof: Architectural Shingle
- Stories Description: Lower 1, Main, Upper 1
- Square Feet: 2,611
- Sq. Ft. Source: Estimated
- Living Area: 1,909 Sq. Ft.
- Finished Above Grnd: 1,741 Sq. Ft.
- Finished Below Grnd: 168 Sq. Ft.
- Year Built: 1923
- Year Built Source: Assessor
Unit Information
Unit 1
- Bathrooms-Lower: 1
- Bedrooms-Lower: 2
Lot Features
- Lot Size (Acres): 0.26
- Lot Size (Sq. Ft.): 11,520
- Lot Size Source: Assessor
- Zoning: R-1-E
Financial Considerations
- Price Per Sq. Ft.: $258.47
- City/TownTax: $179
- City/TownTax Freq: Annually
- Tax w/Assessment: $235,700
- Tax Amount: $3,764
- Tax Year: 2026
- Tax Total Finished Sq. Ft.: 2129
Disclosures and Reports
- Ownership: Fee Simple
- Section: 3
- Lot Number: 11
Listed by LPT Realty, LLC, Caitlin Cole

Get Pre-Approved Today
Schools
Schools serving 4505 Maine Ave
School District:Baltimore City Public Schools
| Name | Grades | Distance |
|---|---|---|
Calvin M. Rodwell Elementary School 3501 Hillsdale Road, Baltimore, MD 21207 | PK-5 | 0.1 mi |
K.A.S.A. (Knowledge And Success Academy) 2000 Edgewood Street, Baltimore, MD 21216 | 6-12 | 1.6 mi |
Connexions Community Leadership Academy 2801 North Dukeland Street, Baltimore, MD 21216 | 6-12 | 1.8 mi |
Academy For College And Career Exploration 1300 West 36th Street, Baltimore, MD 21211 | 6-12 | 3 mi |
Forest Park High School, Baltimore, MD 3701 Eldorado Avenue, Baltimore, MD 21207 | 9-12 | 0.3 mi |
Coppin Academy 2500 West North Avenue, Baltimore, MD 21216 | 9-12 | 2.3 mi |
Frederick Douglass High School, Baltimore, MD 2301 Gwynns Falls Parkway, Baltimore, MD 21217 | 9-12 | 2.4 mi |
Green Street Academy 125 North Hilton Street, Baltimore, MD 21229 | 6-12 | 3.1 mi |
Bluford Drew Jemison Stem Academy West 1500 Harlem Avenue, Baltimore, MD 21217 | 6-12 | 3.6 mi |
Disclaimer:
School attendance boundaries provided by ATTOM Data Solutions and are for reference only. Contact the school directly to verify enrollment eligibility.
Price & Sales History for 4505 Maine Ave
Date
Details
Price
Change
Source
8/18/2026
Listed
$450,000
12.5%
MLS
2/29/2024
Sold
$400,000
—
Public Record
Disclaimer: Historical sales information is derived from public records provided by the county offices. Information is not guaranteed and should be independently verified.
Tax History
Tax History for 4505 Maine Ave
Year
Property Taxes
Change
Tax Assessment
Change
2025
$3,746
13%
$159,500
6%
2023
$3,328
—
$150,267
7%
2023
$3,328
7%
$141,033
7%
2022
$3,110
1%
$131,800
1%
2021
$3,089
1%
$130,900
1%
2021
$3,068
1%
$130,000
1%
2020
$3,032
1%
$129,100
1%
2019
$3,015
1%
$127,767
1%
2018
$2,984
1%
$126,433
1%
2017
$2,952
2%
$125,100
2%
2016
$2,891
1%
$123,100
2%
2015
$2,858
1%
$121,100
2%
2013
$2,835
—
$119,100
—
Disclaimer: Historical tax information is derived from public records provided by the county offices. Information is not guaranteed and should be independently verified.
Estimate the Cost
Estimate the Cost for 4505 Maine Ave
4505 Maine Avenue, Baltimore, MD 21207 (MLS# MDBA2227162) is a Single Family property with 5 bedrooms and 4 full bathrooms. 4505 Maine Avenue is currently listed for $450,000 and was received on August 18, 2026. Want to learn more about 4505 Maine Avenue? Do you have questions about finding other Single Family real estate for sale in Baltimore? You can browse all Baltimore real estate or contact a Coldwell Banker agent to request more information.