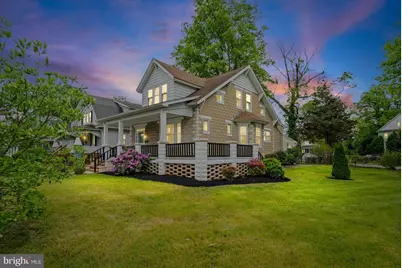
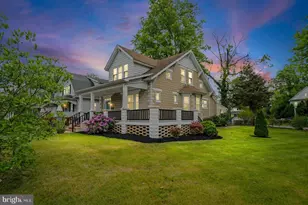
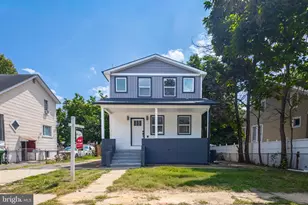
This is a carousel with tiles that activate property listing cards. Use the previous and next buttons to navigate.
1/1
$433,000
This is a carousel with tiles that activate property listing cards. Use the previous and next buttons to navigate.
1/1
Property Description
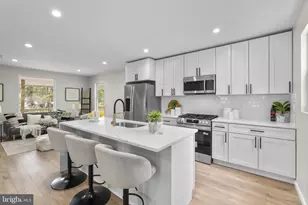
This home has been beautifully renovated with luxury high-end, modern finishes from the flooring to the lighting, to the bathrooms, to your modern, brand-new Kitchen. With over 3,100 finished sq. ft, your home features 5 large Bedrooms, including a 1st-Floor Master Bedroom with an ensuite bathroom and a 2nd Master Bedroom on the 2nd floor, plus 2.5 custom ceramic tile Bathrooms. As you step through the craftsman-style front door, you will be greeted with a large foyer featuring luxurious marble tile flooring. Step through custom French Doors into your large open space Living Room with hardwood floors. The first thing that catches your eye is your brand-new 60-inch electric fireplace with dozens of lights and flames in a custom fireplace mantle, where you can experience the warmth and beauty of the flames while relaxing with friends and family. The open floor plan leads you to a separate dining room area encircled with windows, bringing in plenty of sunshine and light. A few more steps and you are in your Chef-style Kitchen with granite counters and a two-seat eat-in peninsula with a Butcher-Block counter that is just stunning! The kitchen boasts high-end stainless-steel appliances that are simply the best. Your 3-Door French Door Refrigerator features a dual ice maker that produces 3 types of ice, including craft ice for your evening cocktails. Enjoy the large walk-in pantry with ceramic tile flooring, plus a bonus, enjoining food prep area with even more cabinet space. A few steps down leads to your huge, sunroom with tons of windows, which you can use as a second family room. This bonus family room has a ductless mini-split HVAC system for customizable heating and cooling. You will notice custom details throughout the home with recessed LED lights and modern LED lights that can be switched on to night-lite brightness or bright daylight. The fully finished basement is huge, with brand-new carpeting, and it is where you can create a theater-like area to watch your large flat-screen TV and enjoy movies and sports - fun for the whole family! Your 1st. floor Master Bedroom features an ensuite custom tile bathroom with a shower that has multiple shower heads and a hand-held shower. A large, fog-free LED bathroom mirror overlooks your dual vanity with modern LED lighted waterfall faucets. The Master Bath comes equipped with a Smart, Bluetooth LED Speaker exhaust fan that allows you to adjust the LED light with unlimited color combinations and, BEST OF ALL, play your favorite music, podcasts, or news while you shower. The second floor features your second Master Bedroom with two (His and Her) walk-in closets. The large laundry room features a high-capacity front-loading washer and dryer. The home has 3-zone heating and cooling systems for your comfort and a Tankless Hot Water Heater for hot water on demand! Step out your front door onto your large, covered wraparound porch, perfect for entertaining family and friends & where you can enjoy your coffee in the morning or relax with cocktails in the evening. Once outside, you will enjoy your huge, corner, fenced-in yard that is professionally landscaped and adjacent to a HUGE BONUS no other home in the area has - a Big, detached two-car garage with an automatic door opener. Wow! This home has it all and is just minutes from EVERYTHING. Once you visit, you will call it HOME and be ready to be settled in for Spring! Ask about Seller help with closing costs!
Full Property Details
Full Property Details for 4509 Penhurst Ave
General
- Sold For: $433,000
- Taxes: $2,719 (2026)
- Status: Closed
- Type: Single Family
- Source: BrightMLSMidAtlantic
- MLS ID: MDBA2213830
- Added to Site: 69 day(s) ago
Interior
- Interior Features: Attic, Ceiling Fan(s), Dining Area, Entry Level Bedroom, Floor Plan - Open, Kitchen - Gourmet, Kitchen - Eat-In, Pantry, Primary Bath(s), Recessed Lighting, Walk-in Closet(s), Wood Floors
- Fireplace: Yes
- Number of Fireplaces: 1
- Fireplace(s): Electric, Mantel(s)
- Appliances: Dishwasher, Oven/Range - Gas, Refrigerator, Six Burner Stove, Stainless Steel Appliances, Stove, Washer - Front Loading, Dryer - Front Loading, Water Heater - Tankless
- Flooring: Hardwood, Carpet, Tile/Brick
Rooms
Bathrooms
- Total Bathrooms: 3
- Full Bathrooms: 2
- Half Bathrooms: 1
- Upper Floor Baths: 1
- Upper - Full Baths: 1
- Main Floor Baths: 1
- Main - Full Baths: 1
- Lower Floor Baths: 1
- Lower - 1/2 Baths: 1
Bedrooms
- Total Bedrooms: 5
- Bedrooms Upper: 3
- Bedrooms Lower: 1
- Bedrooms Main & Up: 1
Other Rooms
- Laundry: Has Laundry
Additional Information
- Security/Safety: Monitored, Motion Detectors, Security System
Exterior
- Porch/Patio/Deck: Porch(es), Wrap Around
Parking
- Garage: Yes
- Garage Spaces: 2
- Total Spaces: 4
- Parking Features: Asphalt Driveway
- Parking Type: Detached Garage, Driveway, Off Street, On Street
- Garage Description: Additional Storage Area, Garage - Front Entry, Garage Door Opener
Location
- County: BALTIMORE CITY
- Subdivision: GWYNN OAK
- Driving Directions: Gwynn Oak to Penhurst. Home on left. Corner lot
- City Limits: Yes
School Information
- School District: Baltimore City Public Schools
Heating & Cooling
- Central air: Yes
- Cooling Type: Central A/C, Ceiling Fan(s)
- Cooling Fuel: Natural Gas
- Heating Type: Forced Air
- Heating Fuel: Natural Gas
- Water Heater: Tankless
Utilities
- Sewer: Public Sewer
- Water: Public
Structural Information
- Architectural Style: Traditional
- Structure Type: Detached
- Construction: Block
- Basement: Yes
- Basement Desc.: Fully Finished
- Foundation: Block
- Doors: Atrium
- Stories Description: Lower 1, Main, Upper 1
- Square Feet: 3,174
- Sq. Ft. Source: Estimated
- Living Area: 3,174 Sq. Ft.
- Finished Above Grnd: 2,149 Sq. Ft.
- Finished Below Grnd: 1,025 Sq. Ft.
- Year Built: 1950
- Year Built Source: Estimated
- Property Condition: Excellent
Unit Information
Unit 1
- Bathrooms-Lower: 1
- Bedrooms-Lower: 1
Additional Structures
- Other Structures: Garage(s)
Lot Features
- Lot Size (Acres): 0.17
- Lot Size (Sq. Ft.): 7,405
- Lot Size Source: Estimated
- Zoning: R-1
- Lot Description: Corner
- Fencing (Description): Chain Link, Fully
Financial Considerations
- Price Per Sq. Ft.: $193.07
- Assessment Year: 2026
- City/TownTax Freq: Annually
- County Tax: $129
- County Tax Freq: Annually
- Tax w/Assessment: $122,800
- Tax Amount: $2,719
- Tax Year: 2026
- Terms: Standard Sale
Disclosures and Reports
- Ownership: Fee Simple
- Section: 2
- Lot Number: 19
Listed by Blue Star Real Estate, LLC, John K Keller
Sold by Redfin Corp, Walter Lyndon Colquitt

Get Pre-Approved Today
Schools
Schools serving 4509 Penhurst Ave
School District:Baltimore City Public Schools
| Name | Grades | Distance |
|---|---|---|
Grove Park Elementary School 5545 Kennison Avenue, Baltimore, MD 21215 | PK-8 | 0.4 mi |
Connexions Community Leadership Academy 2801 North Dukeland Street, Baltimore, MD 21216 | 6-12 | 2.2 mi |
K.A.S.A. (Knowledge And Success Academy) 2000 Edgewood Street, Baltimore, MD 21216 | 6-12 | 2.2 mi |
Academy For College And Career Exploration 1300 West 36th Street, Baltimore, MD 21211 | 6-12 | 3.1 mi |
Forest Park High School, Baltimore, MD 3701 Eldorado Avenue, Baltimore, MD 21207 | 9-12 | 0.5 mi |
Northwestern High School, Baltimore, MD 6900 Park Heights Avenue, Baltimore, MD 21215 | 9-12 | 1.9 mi |
Frederick Douglass High School, Baltimore, MD 2301 Gwynns Falls Parkway, Baltimore, MD 21217 | 9-12 | 2.8 mi |
Green Street Academy 125 North Hilton Street, Baltimore, MD 21229 | 6-12 | 3.7 mi |
Bluford Drew Jemison Stem Academy West 1500 Harlem Avenue, Baltimore, MD 21217 | 6-12 | 4.1 mi |
Disclaimer:
School attendance boundaries provided by ATTOM Data Solutions and are for reference only. Contact the school directly to verify enrollment eligibility.
Price & Sales History for 4509 Penhurst Ave
Date
Details
Price
Change
Source
6/09/2026
Sold
$433,000
4.36%
MLS
5/07/2026
Listed
$414,900
—
MLS
Disclaimer: Historical sales information is derived from public records provided by the county offices. Information is not guaranteed and should be independently verified.
4509 Penhurst Avenue, Baltimore, MD 21215 (MLS# MDBA2213830) is a Single Family property that was sold at $433,000 on June 09, 2026. Want to learn more about 4509 Penhurst Avenue? Do you have questions about finding other Single Family real estate for sale in Baltimore? You can browse all Baltimore real estate or contact a Coldwell Banker agent to request more information.