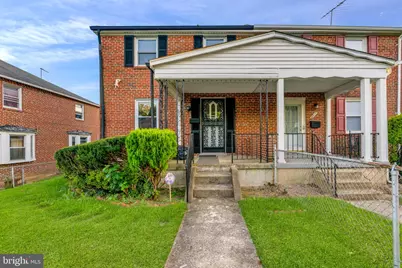
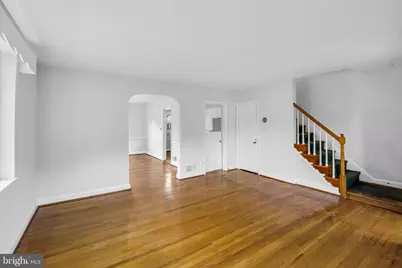
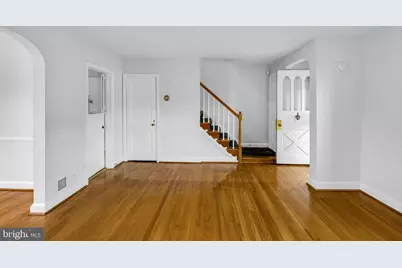
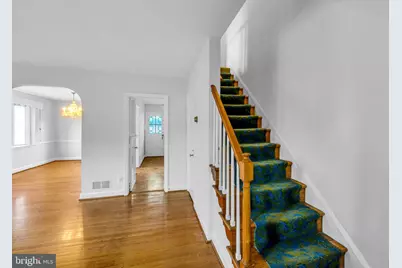
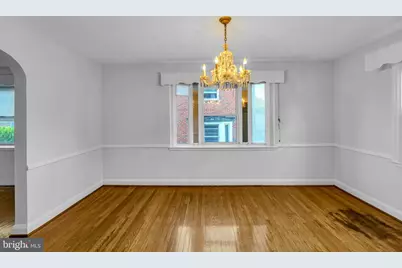
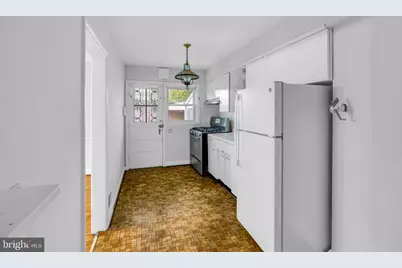
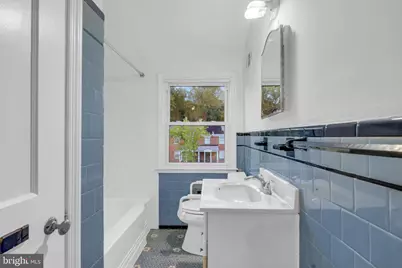
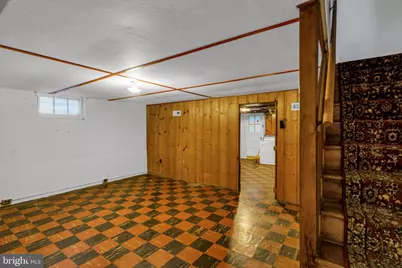
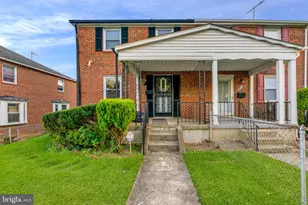
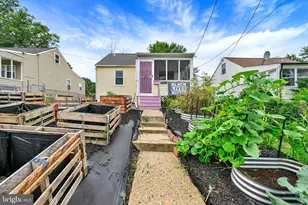
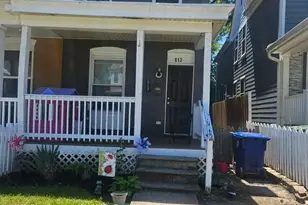
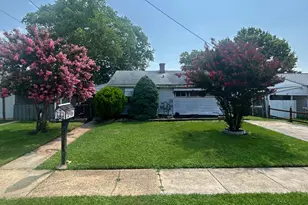
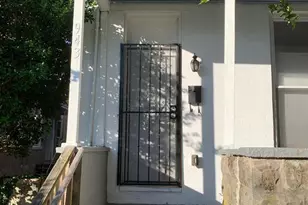
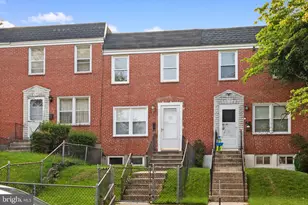
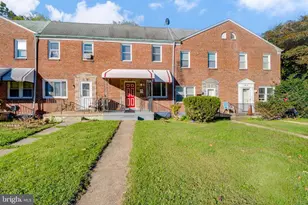
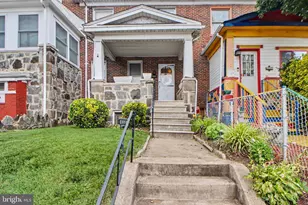
Full Property Details for 4513 Rokeby Rd
General
- Price: $170,000
- Taxes: $3,597 (2026)
- Status: Under Contract
- Type: Single Family
- Source: BrightMLSMidAtlantic
- MLS ID: MDBA2232054
- Updated: 9/24/2026
- Added to Site: 19 day(s) ago
Interior
Rooms
- Total Bathrooms: 2
- Full Bathrooms: 1
- Half Bathrooms: 1
- Upper Floor Baths: 1
- Upper - Full Baths: 1
- Lower Floor Baths: 1
- Lower - 1/2 Baths: 1
- Total Bedrooms: 3
- Bedrooms Upper: 3
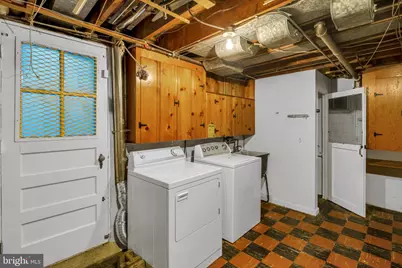
- Laundry: Dryer In Unit, Washer In Unit
Additional Information
- Security/Safety: Main Entrance Lock, Security System
Exterior
- Exterior Features: Awning(s), Sidewalks, Street Lights
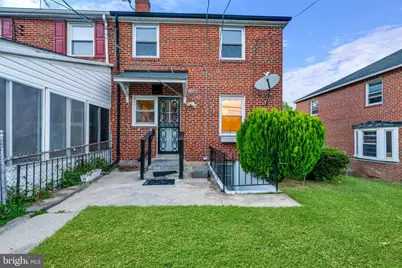
- Porch/Patio/Deck: Patio(s), Porch(es)
Parking
- Total Spaces: 2
- Parking Features: Gravel Driveway
- Parking Type: On Street, Off Street
Location
- County: BALTIMORE CITY
- Subdivision: EDMONDSON VIILLAGE
- Driving Directions: Please refer to GPS.
- City Limits: Yes
School Information
- School District: Baltimore City Public Schools
Heating & Cooling
- Central air: Yes
- Cooling Type: Central A/C
- Cooling Fuel: Electric
- Heating Type: Central
- Heating Fuel: Central
- Water Heater: Natural Gas
Utilities
- Sewer: Public Sewer
- Water: Public
Structural Information
- Architectural Style: Traditional
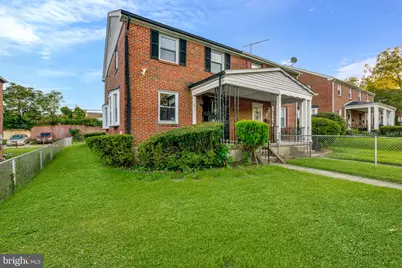
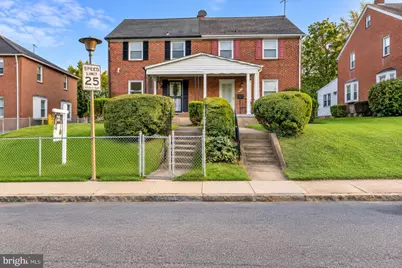
- Structure Type: Twin/Semi-Detached
- Construction: Brick
- Basement: Yes
- Basement Desc.: Fully Finished
- Foundation: Concrete Perimeter
- Stories/Levels: 2
- Stories Description: Lower 1, Main, Upper 1
- Square Feet: 1,830
- Sq. Ft. Source: Estimated
- Living Area: 1,620 Sq. Ft.
- Finished Above Grnd: 1,280 Sq. Ft.
- Finished Below Grnd: 340 Sq. Ft.
- Year Built: 1950
- Year Built Source: Assessor
- Property Condition: Good
Unit Information
Lot Features
- Lot Size (Acres): 0.25
- Lot Size (Sq. Ft.): 10,890
- Lot Size Source: Estimated
- Zoning: R-5
- Fencing (Description): Chain Link, Fully
Financial Considerations
- Price Per Sq. Ft.: $132.81
- Assessment Year: 2026
- City/TownTax: $3,426
- City/TownTax Freq: Annually
- County Tax: $171
- County Tax Freq: Annually
- Tax w/Assessment: $152,400
- Tax Amount: $3,597
- Tax Year: 2026
- Tax Total Finished Sq. Ft.: 1280
Disclosures and Reports
- Ownership: Fee Simple
- Section: 5
- Lot Number: 040O
Listed by ExecuHome Realty, Gregory L Gray Jr. and ExecuHome Realty, Melissa Glaude