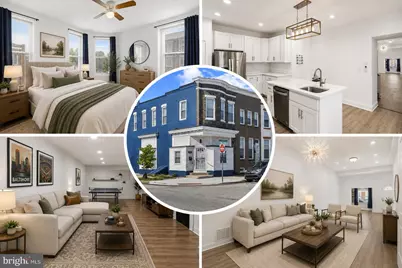
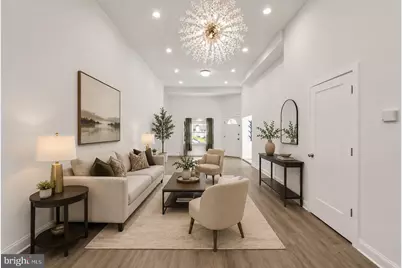
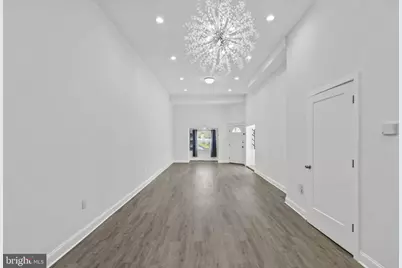
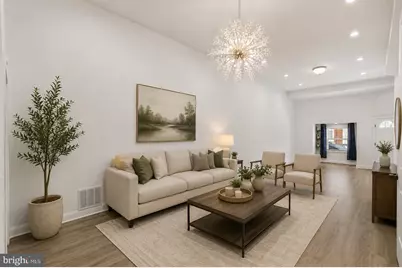
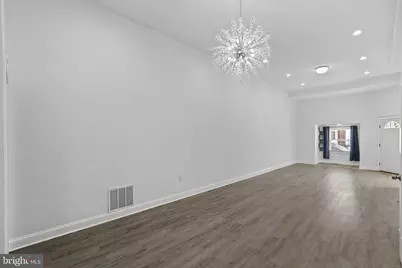
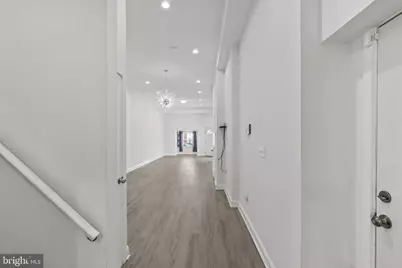
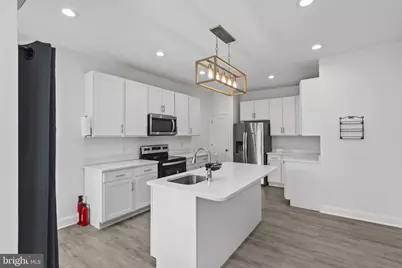
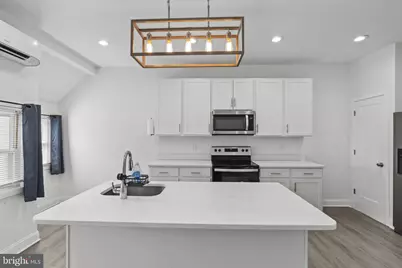
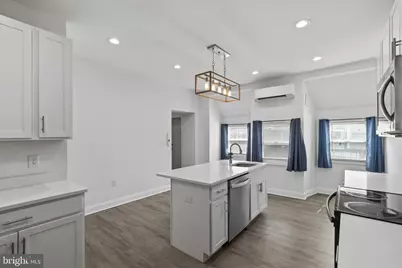
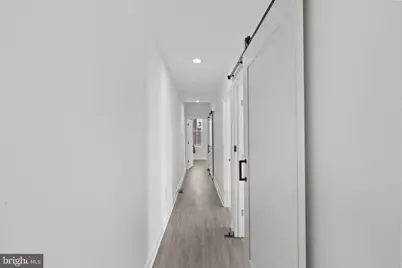
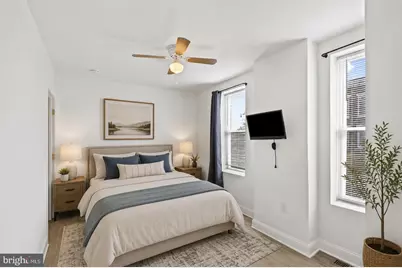
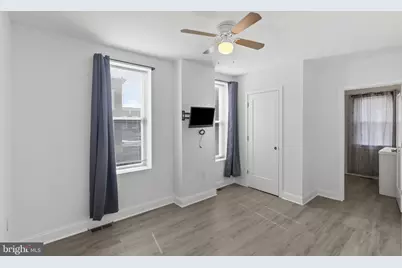
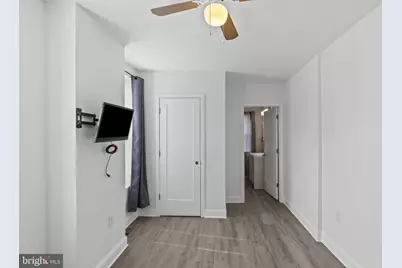
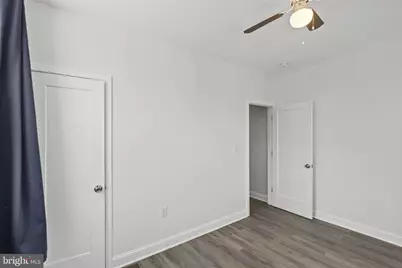
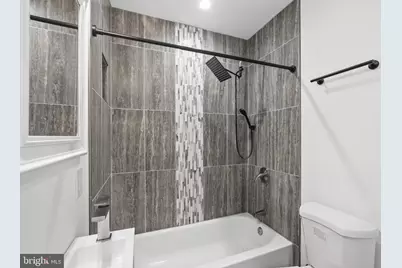
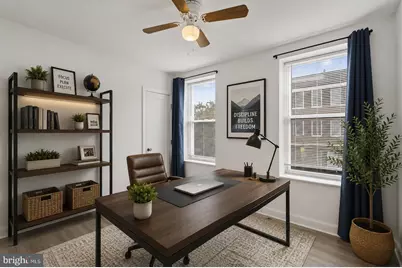
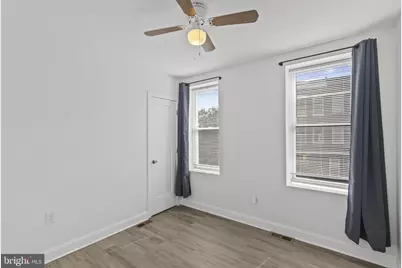
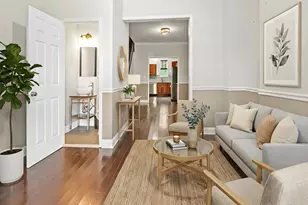
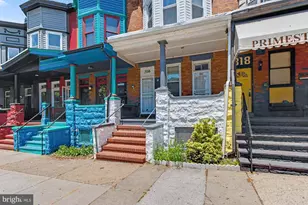
Full Property Details for 455 E Lorraine Ave
General
- Price: $259,900
- Taxes: $1,390 (2021)
- Status: Active
- Type: Single Family
- Source: BrightMLSMidAtlantic
- MLS ID: MDBA2223378
- Updated: 8/20/2026
- Added to Site: 57 day(s) ago
Interior
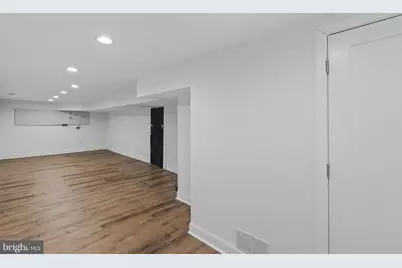
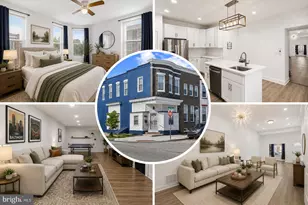
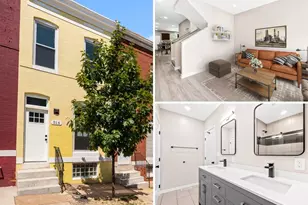
- Rooms/Areas: Kitchen, Basement, Laundry
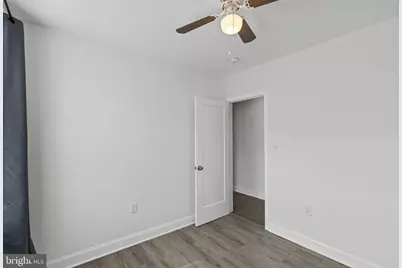
- Interior Features: Ceiling Fan(s), Kitchen - Island, Recessed Lighting
- Appliances: Built-In Microwave, Dishwasher, Disposal, Oven/Range - Gas, Refrigerator, Stainless Steel Appliances
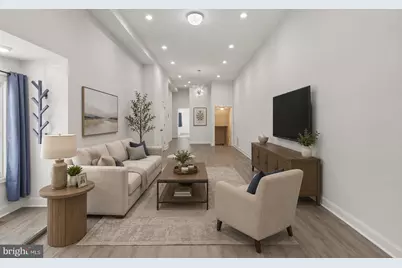
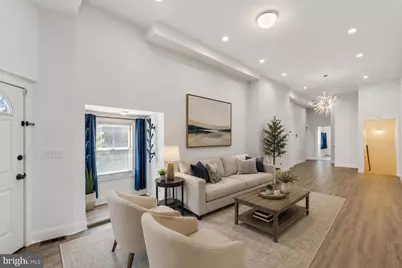
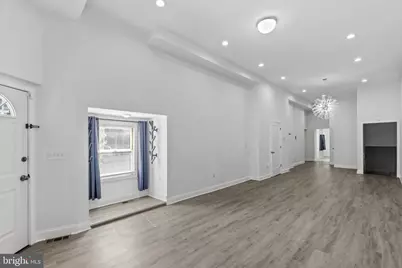
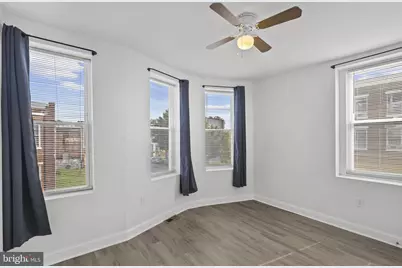
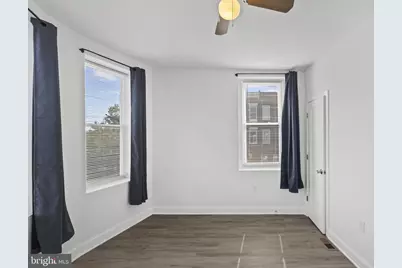
- Flooring: Luxury Vinyl Plank, Carpet
Rooms
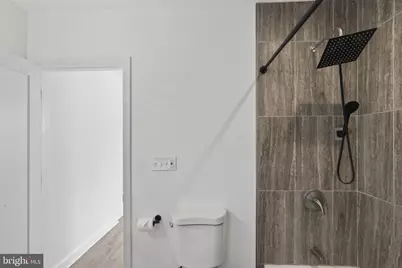
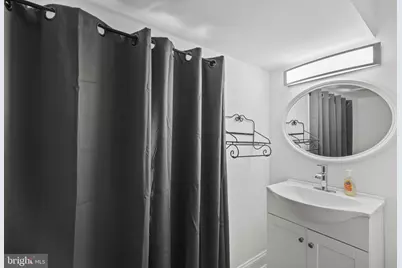
- Total Bathrooms: 3
- Full Bathrooms: 2
- Half Bathrooms: 1
- Upper Floor Baths: 2
- Upper - Full Baths: 2
- Main Floor Baths: 1
- Main - 1/2 Baths: 1
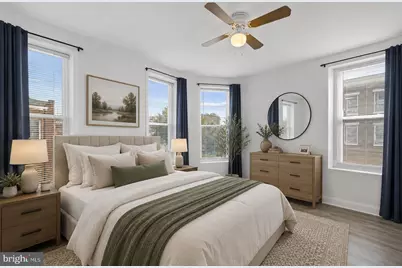
- Total Bedrooms: 3
- Bedrooms Upper: 3
Parking
Location
- Municipality: Baltimore City
- County: BALTIMORE CITY
- Subdivision: BARCLAY - GREENMOUNT
- Cross Streets: Greenmount Avenue
- Driving Directions: From Barclay St. turn left onto E Lorraine Ave.
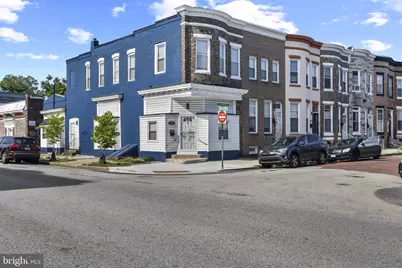
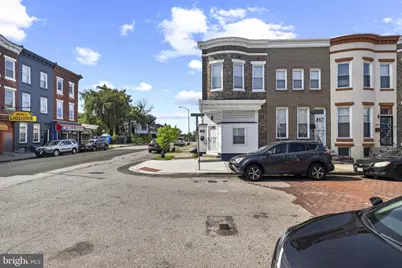
- Location Details: Corner Lot/Unit
- City Limits: Yes
School Information
- School District: Baltimore City Public Schools
- Elementary School: Barclay Elementary/Middle School
- Middle School: Barclay
- High School: Baltimore City College
Heating & Cooling
- Central air: Yes
- Cooling Type: Central A/C
- Cooling Fuel: Electric
- Heating Type: Central
- Heating Fuel: Electric
- Water Heater: Electric
Utilities
- Sewer: Public Sewer
- Water: Public
- Utility Description: Electric Available
Structural Information
- Architectural Style: Other
- Structure Type: Other
- Construction: Aluminum Siding, Brick
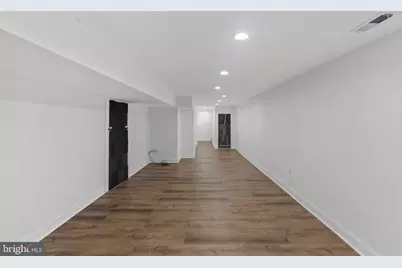
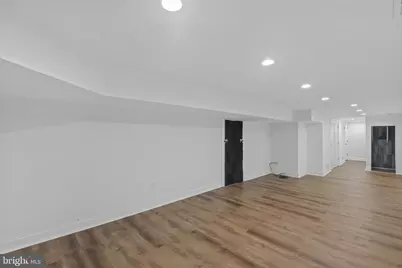
- Basement: Yes
- Basement Desc.: Fully Finished
- Foundation: Other
- Roof: Flat
- Doors: Storm
- Entry Floor Number: 1
- Stories Description: Main, Upper 1
- Square Feet: 2,300
- Sq. Ft. Source: Estimated
- Living Area: 2,300 Sq. Ft.
- Finished Above Grnd: 1,500 Sq. Ft.
- Finished Below Grnd: 800 Sq. Ft.
- Year Built: 1900
- Year Built Source: Assessor
Lot Features
- Lot Size Source: Estimated
- Zoning: C-1
Financial Considerations
- Price Per Sq. Ft.: $173.27
- Other Fee: $10
- Other Fee Freq.: Annually
- Assessment Year: 2021
- City/TownTax: $1,324
- City/TownTax Freq: Annually
- Tax w/Assessment: $58,900
- Tax Amount: $1,390
- Tax Year: 2021
- Tax Total Finished Sq. Ft.: 962
Disclosures and Reports
- Ownership: Fee Simple
- Section: 17
- Lot Number: 54
Listed by Corner House Realty, Kelsey Mahon