No photo available
$2,500 Coming Soon
Property Description
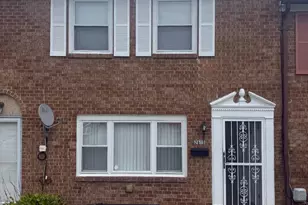
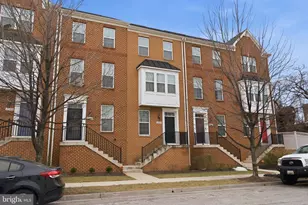
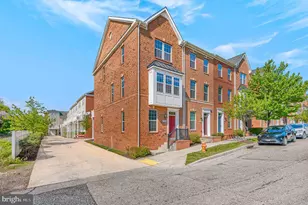
Gorgeous in Greektown. Welcome to this spacious, turnkey 2 Bedroom, 2.5 Bath 3-level townhouse located in the sought after community of Oldham Crossing. Beautiful brick front and convenient rear load garage with parking pad. As you enter, you'll be greeted by an open recreation room that can be used as an office or workout space with a half bath and garage access. The main level area flows seamlessly from the living room into a contemporary kitchen outfitted with stainless steel appliances, granite countertops, Expresso cabinetry, breakfast bar, island and a roomy dining area-ideal for both entertaining and everyday living. Step out to the private deck, perfect for outdoor relaxation. The upper-level features 2 spacious bedrooms. The primary bedroom boasts tray ceiling and private en-suite bath with double vanity and walk in shower. The 2nd bedroom has easy access to the hall full bath with ceramic tile with tub shower combo. Laundry is conveniently accessed with the upper-level washer/dryer. Situated in a prime location this walkable community is minutes away from the vibrant neighborhoods of Canton and Fells Point, and convenient to downtown, shopping, dining, and Johns Hopkins Bayview Hospital. Enjoy easy access to I-95, I-895, and I-695, making commuting around Baltimore and DC manageable. Call today to schedule your personal tour.
Full Property Details
Full Property Details for 4612 Marlene Mews
General
- Rent: $2,500
- HOA FEE: $52/month
- Status: Coming Soon
- Type: Townhouse
- Source: BrightMLSMidAtlantic
- MLS ID: MDBA2216888
- Updated: 5/28/2026
- Added to Site: 2 day(s) ago
- Expected Market Date: 6/1/2026
Rental Information
- Max. Lease (Mths): 12
- Min. Lease (Mths): 12
Interior
- Rooms/Areas: Living Room, Primary Bedroom, Bedroom 2, Kitchen, Foyer, Recreation Room, Bathroom 2, Primary Bathroom, Half Bath
- Interior Features: Attic, Carpet, Dining Area, Floor Plan - Open, Kitchen - Island, Primary Bath(s), Recessed Lighting, Sprinkler System, Bathroom - Tub Shower, Upgraded Countertops, Wood Floors, Bathroom - Walk-In Shower, Window Treatments
- Appliances: Built-In Microwave, Dishwasher, Disposal, Dryer, Icemaker, Oven/Range - Electric, Refrigerator, Stainless Steel Appliances, Washer, Washer/Dryer Stacked, Water Heater
- Flooring: Carpet, Hardwood
Rooms
Bathrooms
- Total Bathrooms: 3
- Full Bathrooms: 2
- Half Bathrooms: 1
- Upper Floor Baths: 2
- Upper - Full Baths: 2
- Lower Floor Baths: 1
- Lower - 1/2 Baths: 1
Bedrooms
- Total Bedrooms: 2
- Bedrooms Upper: 2
Other Rooms
- Laundry: Upper Floor
Additional Information
- Shared Amenities: Dog Park
Exterior
- Exterior Features: Sidewalks, Exterior Lighting
- Porch/Patio/Deck: Deck(s)
Parking
- Garage: Yes
- Garage Spaces: 1
- Total Spaces: 1
- Parking Type: Attached Garage, Driveway
- Garage Description: Garage - Rear Entry
Location
- Municipality: Baltimore City
- County: BALTIMORE CITY
- Subdivision: OLDHAM CROSSING
- Driving Directions: S Ponca to R on Oldham St to L on Marlene Mews
School Information
- School District: Baltimore City Public Schools
Community
- Association: Yes
- Assoc. Fees Include: Lawn Maintenance, Snow Removal
Heating & Cooling
- Central air: Yes
- Cooling Type: Central A/C
- Cooling Fuel: Electric
- Heating Type: Heat Pump - Electric BackUp
- Heating Fuel: Electric
- Water Heater: Electric
Utilities
- Sewer: Public Sewer
- Water: Public
Structural Information
- Architectural Style: Colonial
- Structure Type: Interior Row/Townhouse
- Construction: Brick Front
- Basement: Yes
- Basement Desc.: Fully Finished, Windows
- Foundation: Slab
- Walls/Ceilings: Dry Wall
- Windows: Double Pane, Screens
- Doors: Six Panel
- Stories Description: Lower 1, Upper 1
- Square Feet: 1,600
- Sq. Ft. Source: Assessor
- Living Area: 1,600 Sq. Ft.
- Finished Above Grnd: 1,600 Sq. Ft.
- Year Built: 2018
- Year Built Source: Assessor
- Property Condition: Excellent
Unit Information
Unit 1
- Bathrooms-Lower: 1
Lot Features
- Lot Size Source: Estimated
- Zoning: R-8
Financial Considerations
- Price Per Sq. Ft.: $1.56
- Association Fee: $52
- Assoc Fee Freq.: Monthly
- Security Deposit: $2,500
- Tenant Pays: Cable TV, Electricity, Heat, Insurance, Internet, Light Bulbs/Filters/Fuses/Alarm Care, Minor Interior Maintenance, Water, Utilities - All
- Tax Total Finished Sq. Ft.: 1600
Disclosures and Reports
- Ownership: Other
Listed by American Premier Realty, LLC, Jean M Waters
Schools
Schools serving 4612 Marlene Mews
School District:Baltimore City Public Schools
| Name | Grades | Distance |
|---|---|---|
John Ruhrah Elementary School 701 Rappolla Street, Baltimore, MD 21224 | PK-8 | 0.5 mi |
Vanguard Collegiate Middle School 5000 Truesdale Avenue, Baltimore, MD 21206 | 6-8 | 2.1 mi |
National Academy Foundation 540 North Caroline Street, Baltimore, MD 21205 | 6-12 | 2.2 mi |
The Crossroads School 802 South Caroline Street, Baltimore, MD 21231 | 6-8 | 2.2 mi |
Patterson High School 100 Kane Street, Baltimore, MD 21224 | 9-12 | 1.1 mi |
Paul Laurence Dunbar High School 1400 Orleans Street, Baltimore, MD 21231 | 9-12 | 2.3 mi |
The Reach! Partnership School 2555 Harford Road, Baltimore, MD 21218 | 8-12 | 2.7 mi |
Afya Public Charter Middle School 2800 Brendan Avenue, Baltimore, MD 21213 | 6-8 | 2.5 mi |
Baltimore Design School 1500 Barclay Street, Baltimore, MD 21202 | 6-10 | 3.1 mi |
Disclaimer:
School attendance boundaries provided by ATTOM Data Solutions and are for reference only. Contact the school directly to verify enrollment eligibility.
Price History for 4612 Marlene Mews
Date
Details
Price
Change
Source
5/27/2026
Listed
$2,500
—
MLS
Disclaimer: Historical sales information is derived from public records provided by the county offices. Information is not guaranteed and should be independently verified.
4612 Marlene Mews, Baltimore, MD 21224 (MLS# MDBA2216888) is a Townhouse property with 2 bedrooms, 2 full bathrooms and 1 partial bathroom. 4612 Marlene Mews is currently listed for rent at $2,500 and was received on May 27, 2026. Want to learn more about 4612 Marlene Mews? Do you have questions about finding other real estate for sale or rent in Baltimore? You can browse all Baltimore rentals or contact a Coldwell Banker agent to request more information.