This is a carousel with tiles that activate property listing cards. Use the previous and next buttons to navigate.
1/1
$355,000
This is a carousel with tiles that activate property listing cards. Use the previous and next buttons to navigate.
1/1
Property Description
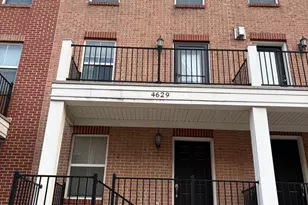
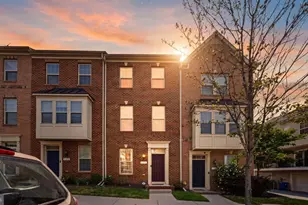
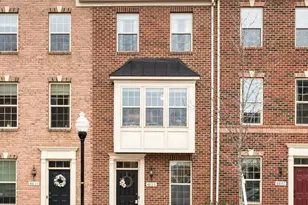
Welcome to 4613 Dillon Street where modern comfort meets versatile city living across four thoughtfully designed levels. This beautifully appointed 3-bedroom, 3.5-bath townhome with a 2-car garage offers the perfect blend of space, style, and functionality. Step inside to the entry level featuring rich hardwood flooring and a welcoming layout that sets the tone for the rest of the home. The main living level is ideal for both everyday living and entertaining, highlighted by a spacious kitchen complete with granite countertops, espresso cabinetry, gas cooking, and an abundance of cabinet and prep space. The open concept design flows seamlessly into the living area, with direct access to a private deck perfect for relaxing or hosting guests. The third level offers two generously sized bedrooms, each with ample closet space, along with two full bathrooms. The primary suite serves as a peaceful retreat, complete with its own private deck ideal for enjoying morning coffee or unwinding in the evening. The top level adds even more flexibility with a third bedroom, full bathroom, and a loft-style living space that can be used as a home office, lounge, or guest retreat. Step outside to an additional deck, creating multiple outdoor living options throughout the home. Conveniently located near major highways and shopping, this home offers both comfort and accessibility making it an ideal choice for today's buyer.
Full Property Details
Full Property Details for 4613 Dillon St
General
- Sold For: $355,000
- HOA FEE: $50/month
- HOA FEE FREQ.: Annually
- Taxes: $7,337 (2025)
- Status: Closed
- Type: Townhouse
- Source: BrightMLSMidAtlantic
- MLS ID: MDBA2212640
- Added to Site: 104 day(s) ago
Interior
- Rooms/Areas: Living Room, Dining Room, Primary Bedroom, Bedroom 2, Bedroom 3, Kitchen, Laundry, Loft, Utility Room, Bathroom 2, Bathroom 3, Primary Bathroom, Half Bath
- Flooring: Hardwood, Partially Carpeted
Rooms
Bathrooms
- Total Bathrooms: 4
- Full Bathrooms: 3
- Half Bathrooms: 1
- Upper 3 - Full Baths: 1
- Upper Floor Baths: 3
- Upper - Full Baths: 3
- Main Floor Baths: 1
- Main - 1/2 Baths: 1
Bedrooms
- Total Bedrooms: 3
- Bedrooms Upper: 3
- Bedrooms-Up3: 1
Parking
- Garage: Yes
- Garage Spaces: 2
- Total Spaces: 2
- Parking Type: Attached Garage, On Street
- Garage Description: Garage - Rear Entry, Inside Access
Location
- Municipality: Baltimore City
- County: BALTIMORE CITY
- Subdivision: ATHENA SQUARE
- Driving Directions: Use Waze and Google Maps for directions.
School Information
- School District: Baltimore City Public Schools
- Elementary School: John Ruhrah Elementary-Middle School
- Middle School: John Ruhrah Elementary-Middle School
Community
- Association: Yes
Heating & Cooling
- Central air: Yes
- Cooling Type: Central A/C, Ceiling Fan(s)
- Cooling Fuel: Electric
- Heating Type: Central
- Heating Fuel: Natural Gas
- Water Heater: Natural Gas
Utilities
- Sewer: Public Sewer
- Water: Public
Structural Information
- Architectural Style: Traditional
- Structure Type: Interior Row/Townhouse
- Construction: Brick
- Foundation: Brick/Mortar
- Stories Description: Lower 1, Main, Upper 1, Upper 3
- Square Feet: 2,560
- Sq. Ft. Source: Assessor
- Living Area: 1,920 Sq. Ft.
- Finished Above Grnd: 1,920 Sq. Ft.
- Year Built: 2010
- Year Built Source: Assessor
Lot Features
- Lot Size Source: Estimated
- Zoning: R-8
Financial Considerations
- Price Per Sq. Ft.: $187.5
- Association Fee: $600
- Assoc Fee Freq.: Annually
- Assessment Year: 2026
- City/TownTax: $6,989
- City/TownTax Freq: Annually
- County Tax: $348
- County Tax Freq: Annually
- Tax w/Assessment: $316,833
- Tax Amount: $7,337
- Tax Year: 2025
- Terms: Standard Sale
- Tax Total Finished Sq. Ft.: 1920
Disclosures and Reports
- Ownership: Fee Simple
- Exclusions: See disclosures.
- Inclusions: See disclosures.
- Section: 3
- Lot Number: 31
Listed by Keller Williams Preferred Properties, Amber Bingham
Sold by Tesla Realty Group, LLC, Carolyn A Brock

Get Pre-Approved Today
Schools
Schools serving 4613 Dillon St
School District:Baltimore City Public Schools
| Name | Grades | Distance |
|---|---|---|
John Ruhrah Elementary School 701 Rappolla Street, Baltimore, MD 21224 | PK-8 | 0.3 mi |
The Crossroads School 802 South Caroline Street, Baltimore, MD 21231 | 6-8 | 2.1 mi |
National Academy Foundation 540 North Caroline Street, Baltimore, MD 21205 | 6-12 | 2.4 mi |
Vanguard Collegiate Middle School 5000 Truesdale Avenue, Baltimore, MD 21206 | 6-8 | 2.7 mi |
Patterson High School 100 Kane Street, Baltimore, MD 21224 | 9-12 | 1.3 mi |
Paul Laurence Dunbar High School 1400 Orleans Street, Baltimore, MD 21231 | 9-12 | 2.4 mi |
Digital Harbor High School 1100 Covington Street, Baltimore, MD 21230 | 9-12 | 2.7 mi |
Afya Public Charter Middle School 2800 Brendan Avenue, Baltimore, MD 21213 | 6-8 | 3.1 mi |
Baltimore Design School 1500 Barclay Street, Baltimore, MD 21202 | 6-10 | 3.4 mi |
Disclaimer:
School attendance boundaries provided by ATTOM Data Solutions and are for reference only. Contact the school directly to verify enrollment eligibility.
Price & Sales History for 4613 Dillon St
Date
Details
Price
Change
Source
7/07/2026
Sold
$355,000
-1.39%
MLS
5/01/2026
Listed
$360,000
—
MLS
Disclaimer: Historical sales information is derived from public records provided by the county offices. Information is not guaranteed and should be independently verified.
4613 Dillon Street, Baltimore, MD 21224 (MLS# MDBA2212640) is a Townhouse property that was sold at $355,000 on July 07, 2026. Want to learn more about 4613 Dillon Street? Do you have questions about finding other Townhouse real estate for sale in Baltimore? You can browse all Baltimore real estate or contact a Coldwell Banker agent to request more information.