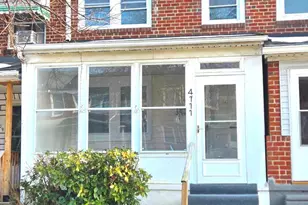
This is a carousel with tiles that activate property listing cards. Use the previous and next buttons to navigate.
1/35
$224,500
This is a carousel with tiles that activate property listing cards. Use the previous and next buttons to navigate.
1/35
Property Description
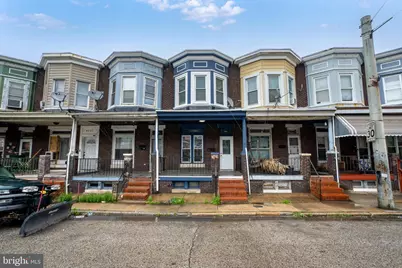
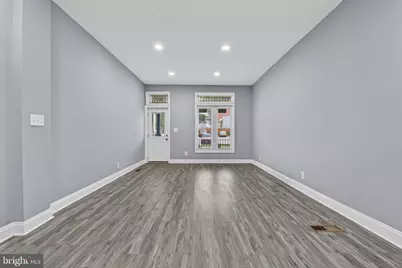
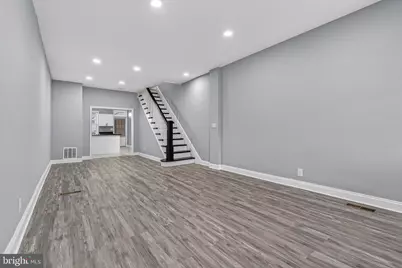
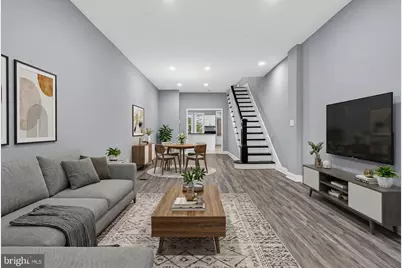
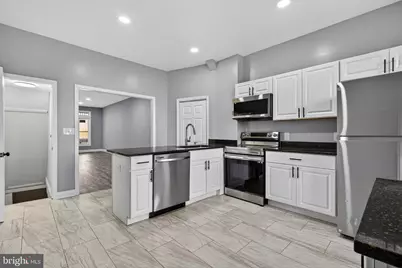
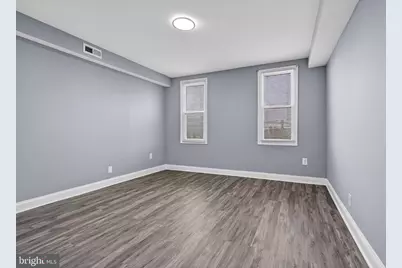
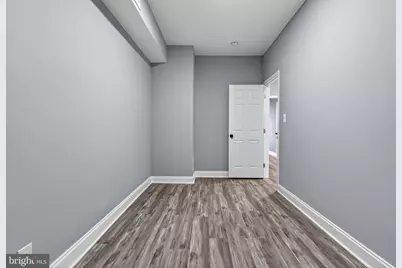
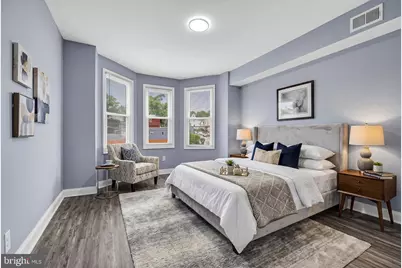
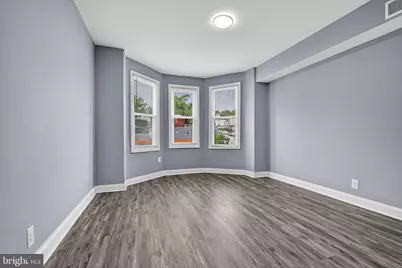
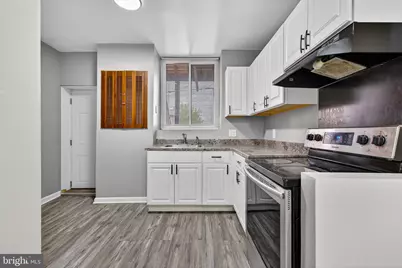
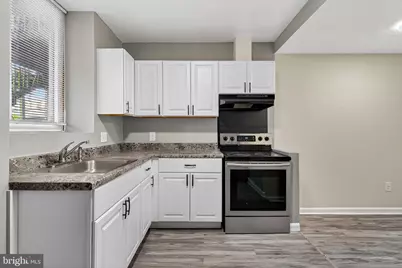
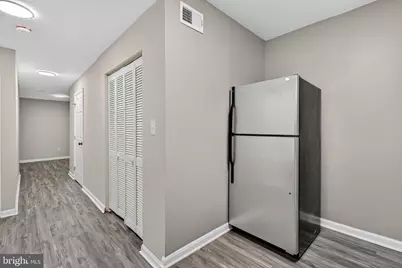
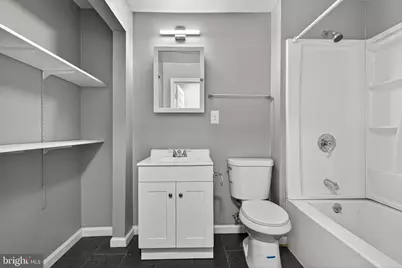
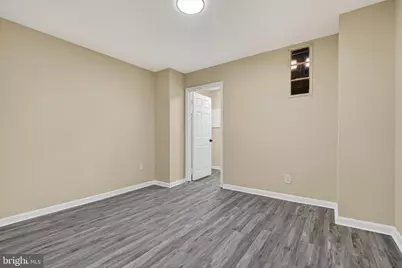
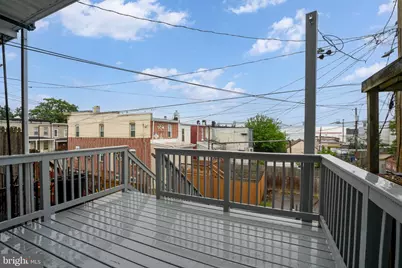
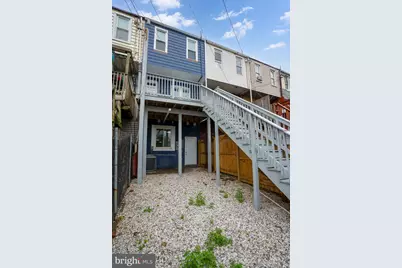
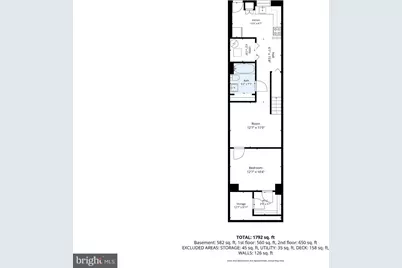
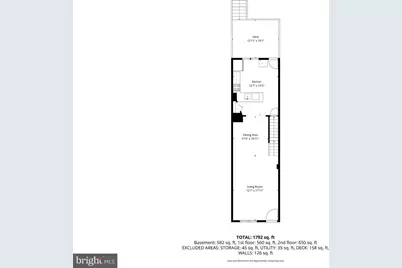
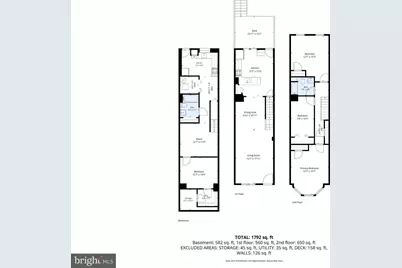
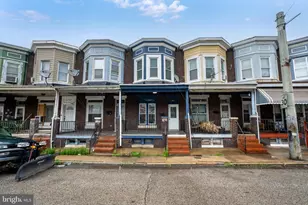
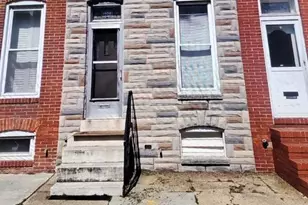
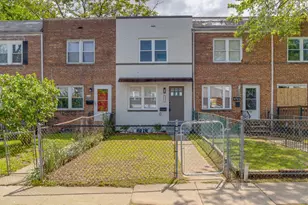
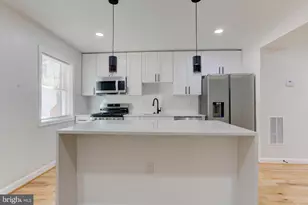
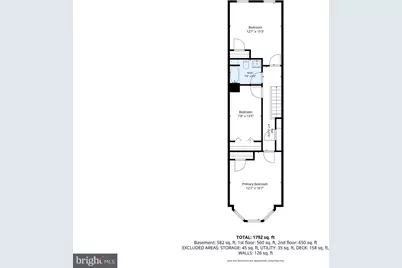
2 Unit property. HAS RENTAL LICENSE. Nestled in the charming Curtis Bay neighborhood, this exquisite interior row townhouse offers a perfect blend of modern luxury and timeless comfort. With a major renovation completed in 2025, this home has been thoughtfully designed to cater to a sophisticated lifestyle while providing a warm and inviting atmosphere. Step inside to discover an open floor plan that seamlessly connects the living, dining, and kitchen areas, enhanced by recessed lighting that creates a cozy ambiance. The luxury vinyl plank flooring flows throughout, offering both durability and elegance. The heart of the home is the stunning kitchen, equipped with high-end stainless steel appliances, including a built-in microwave, dishwasher, and a high-efficiency water heater. The electric oven/range and instant hot water feature elevate your culinary experience, making entertaining a delight. This residence boasts four spacious bedrooms, providing ample space for relaxation and personalization. The two full bathrooms are designed with modern fixtures and finishes, ensuring comfort and convenience for all. A second kitchen adds versatility, perfect for hosting gatherings or accommodating guests. The fully finished basement, with both interior access and a walkout level, offers additional living space that can be transformed into a home office, gym, or entertainment area. The thoughtful design includes a main floor laundry area, making daily chores a breeze. Outside, the property features inviting decks and porches, ideal for enjoying morning coffee or evening sunsets. The exterior lighting enhances the home's curb appeal while providing a welcoming glow as you arrive home. With on-street and off-street parking options, convenience is at your fingertips. For those who appreciate the beauty of nature, the property is just moments away from the serene waters of Curtis Bay, offering a tranquil escape right at your doorstep. Whether you enjoy leisurely strolls by the water or simply soaking in the peaceful surroundings, this location provides a unique lifestyle opportunity. This home is not just a place to live; it's a sanctuary that embodies luxury, comfort, and a sense of community. Experience the perfect blend of modern amenities and classic charm in this exceptional Curtis Bay residence.
Full Property Details
Full Property Details for 4711 Pennington Ave
General
- Price: $224,500
- Taxes: $1,340 (2026)
- Status: Active
- Type: Townhouse
- Source: BrightMLSMidAtlantic
- MLS ID: MDBA2216606
- Updated: 5/27/2026
- Added to Site: 46 day(s) ago
Interior
- Interior Features: 2nd Kitchen, Floor Plan - Open, Recessed Lighting
- Appliances: Built-In Microwave, Dishwasher, Disposal, Dryer, Dryer - Gas, Instant Hot Water, Oven/Range - Electric, Refrigerator, Stainless Steel Appliances, Washer, Water Heater - High-Efficiency
- Flooring: Luxury Vinyl Plank
Rooms
Other Rooms
- Laundry: Dryer In Unit, Has Laundry, Main Floor
Additional Information
- Security/Safety: Carbon Monoxide Detector(s), Smoke Detector
Exterior
- Exterior Features: Exterior Lighting
- Porch/Patio/Deck: Deck(s), Porch(es)
Parking
- Total Spaces: 1
- Parking Features: Gravel Driveway
- Parking Type: Off Street, On Street
Location
- County: BALTIMORE CITY
- Subdivision: CURTIS BAY
- Driving Directions: 4711 Pennington Ave. Baltimore, MD 21226
School Information
- School District: Baltimore City Public Schools
Heating & Cooling
- Central air: Yes
- Cooling Type: Central A/C
- Cooling Fuel: Natural Gas
- Heating Type: 90% Forced Air, Central
- Heating Fuel: Natural Gas
- Water Heater: Instant Hot Water, Natural Gas
Utilities
- Sewer: Public Sewer
- Water: Public
Structural Information
- Structure Type: Interior Row/Townhouse
- Construction: Brick
- Basement: Yes
- Basement Entrance: Yes
- Basement Desc.: Fully Finished, Interior Access, Outside Entrance, Rear Entrance, Walkout Level
- Foundation: Block, Brick/Mortar
- Walls/Ceilings: High
- Windows: Double Hung
- Square Feet: 1,872
- Sq. Ft. Source: Assessor
- Living Area: 1,872 Sq. Ft.
- Finished Above Grnd: 1,290 Sq. Ft.
- Finished Below Grnd: 582 Sq. Ft.
- Year Built: 1900
- Year Built Source: Estimated
- Property Condition: Excellent
Unit Information
- Other Units: Unit 1, Unit 1
Lot Features
- Lot Size (Sq. Ft.): 1,306
- Lot Size Source: Estimated
- Zoning: R-7
- Fencing (Description): Wood
Water Features
- Water Front Type: Bay
- Water Front Name: Curtis Bay
Financial Considerations
- Price Per Sq. Ft.: $174.03
- Assessment Year: 2026
- County Tax: $64
- County Tax Freq: Annually
- Tax w/Assessment: $70,200
- Tax Amount: $1,340
- Tax Year: 2026
- Tax Total Finished Sq. Ft.: 1092
Disclosures and Reports
- Ownership: Fee Simple
- Section: 8
- Lot Number: 25
Listed by NextHome Forward, Damaris Janett Rosales

Get Pre-Approved Today
Schools
Schools serving 4711 Pennington Ave
School District:Baltimore City Public Schools
| Name | Grades | Distance |
|---|---|---|
Curtis Bay Elementary School 4301 West Bay Avenue, Baltimore, MD 21225 | PK-8 | 0.4 mi |
The Crossroads School 802 South Caroline Street, Baltimore, MD 21231 | 6-8 | 4.1 mi |
National Academy Foundation 540 North Caroline Street, Baltimore, MD 21205 | 6-12 | 5.1 mi |
Baltimore Leadership School For Young Women 128 West Franklin Street, Baltimore, MD 21201 | 6-12 | 5.2 mi |
Benjamin Franklin High School @ Masonville Cove 1201 Cambria Street, Baltimore, MD 21225 | 9-12 | 0.6 mi |
New Era Academy 2700 Seamon Avenue, Baltimore, MD 21225 | 6-12 | 2.7 mi |
Digital Harbor High School 1100 Covington Street, Baltimore, MD 21230 | 9-12 | 3.8 mi |
Bluford Drew Jemison Stem Academy West 1500 Harlem Avenue, Baltimore, MD 21217 | 6-12 | 5.8 mi |
Booker T. Washington Middle School 1301 McCulloh Street, Baltimore, MD 21217 | 6-8 | 5.9 mi |
Disclaimer:
School attendance boundaries provided by ATTOM Data Solutions and are for reference only. Contact the school directly to verify enrollment eligibility.
Price & Sales History for 4711 Pennington Ave
Date
Details
Price
Change
Source
5/27/2026
Listed
$224,500
124.5%
MLS
11/26/2024
Sold
$100,000
—
Public Record
Disclaimer: Historical sales information is derived from public records provided by the county offices. Information is not guaranteed and should be independently verified.
Tax History
Tax History for 4711 Pennington Ave
Year
Property Taxes
Change
Tax Assessment
Change
2025
$1,334
88%
$56,800
31%
2023
$708
—
$43,400
45%
2023
$708
—
$30,000
—
2022
$708
—
$30,000
—
2021
$708
10%
$30,000
—
2021
$643
—
$30,000
—
2020
$640
-2%
$30,000
—
2019
$650
-13%
$30,000
-12%
2018
$744
—
$34,000
—
2017
$747
—
$34,000
—
2016
$750
-51%
$34,000
-48%
2015
$1,536
-1%
$65,100
—
2013
$1,549
—
$65,100
—
Disclaimer: Historical tax information is derived from public records provided by the county offices. Information is not guaranteed and should be independently verified.
Estimate the Cost
Estimate the Cost for 4711 Pennington Ave
4711 Pennington Avenue, Baltimore, MD 21226 (MLS# MDBA2216606) is a Townhouse property with 0 bedrooms and 0 full bathrooms. 4711 Pennington Avenue is currently listed for $224,500 and was received on May 27, 2026. Want to learn more about 4711 Pennington Avenue? Do you have questions about finding other Townhouse real estate for sale in Baltimore? You can browse all Baltimore real estate or contact a Coldwell Banker agent to request more information.