This is a carousel with tiles that activate property listing cards. Use the previous and next buttons to navigate.
1/1
$254,900
This is a carousel with tiles that activate property listing cards. Use the previous and next buttons to navigate.
1/1
Property Description
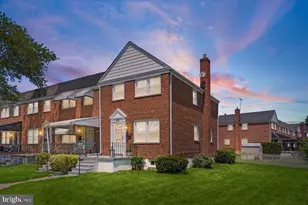
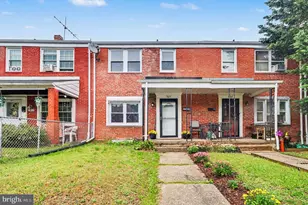
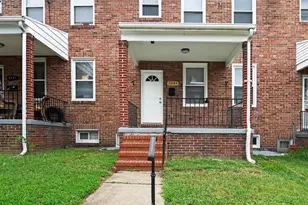
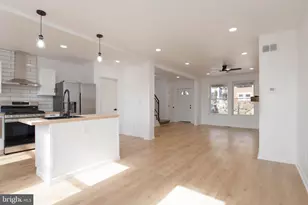
Welcome home to this stunning, remodeled end-of-group townhome offering the perfect blend of modern luxury, urban convenience, and exceptional outdoor space. From the moment you arrive, the expansive corner lot sets this property apart-providing a massive side and backyard area that is absolutely perfect for summer BBQs, outdoor dining, and entertaining guests. Step inside to discover a bright, modern, open-concept floor layout designed for today's living. The spacious main level flows effortlessly into a brand-new, gourmet kitchen equipped with sleek finishes, premium countertops, and contemporary styling. This home has been updated, featuring completely new, spa-like bathrooms with elegant tile work and modern fixtures. Enjoy Off-Street parking in your fenced in yard and a park with Playground just across the street. Location, Location, Location! Nestled in Baltimore City, this home offers unbeatable commuter access, sitting just minutes from I-95 for an effortless drive to Washington D.C., BWI, or surrounding counties. Even better, you are just a short drive from everything Baltimore has to offer-from the vibrant dining and nightlife of Canton, Fells Point, and the Inner Harbor, to world-class hospitals, museums, and sports stadiums.
Full Property Details
Full Property Details for 4728 Parkside Dr
General
- Sold For: $254,900
- Taxes: $3,244 (2026)
- Status: Closed
- Type: Townhouse
- Source: BrightMLSMidAtlantic
- MLS ID: MDBA2221982
- Added to Site: 86 day(s) ago
Interior
- Interior Features: Attic, Bathroom - Tub Shower, Carpet, Combination Dining/Living, Combination Kitchen/Dining, Crown Moldings, Floor Plan - Open, Kitchen - Gourmet, Kitchen - Island, Recessed Lighting, Upgraded Countertops
- Fireplace: Yes
- Number of Fireplaces: 1
- Fireplace(s): Electric
- Appliances: Built-In Microwave, Exhaust Fan, Oven/Range - Gas, Refrigerator, Water Heater
Rooms
Bathrooms
- Total Bathrooms: 2
- Full Bathrooms: 2
- Upper Floor Baths: 1
- Upper - Full Baths: 1
- Lower Floor Baths: 1
- Lower - Full Baths: 1
Bedrooms
- Total Bedrooms: 4
- Bedrooms Upper: 3
- Bedrooms Lower: 1
Exterior
- Exterior Features: Outbuilding(s)
Parking
- Total Spaces: 1
- Parking Type: Off Street, On Street
Location
- County: BALTIMORE CITY
- Subdivision: HERRING RUN PARK
- Driving Directions: from I-95 Take Moravia Road exit Left on Sinclair Lane and Right on Parkside
- City Limits: Yes
School Information
- School District: Baltimore City Public Schools
Community
- Pets Allowed: Yes
- Pets: Breed Restrictions
Heating & Cooling
- Central air: Yes
- Cooling Type: Central A/C
- Cooling Fuel: Electric
- Heating Type: Forced Air
- Heating Fuel: Natural Gas
- Water Heater: Natural Gas
Utilities
- Sewer: Public Sewer
- Water: Public
Structural Information
- Architectural Style: Federal
- Structure Type: End of Row/Townhouse
- Construction: Brick
- Basement: Yes
- Basement Entrance: Yes
- Basement Desc.: Fully Finished, Heated, Improved, Outside Entrance, Rear Entrance, Sump Pump, Walkout Stairs, Windows
- Foundation: Block
- Roof: Shingle
- Stories Description: Lower 1, Main, Upper 1
- Square Feet: 1,485
- Sq. Ft. Source: Assessor
- Living Area: 1,485 Sq. Ft.
- Finished Above Grnd: 1,188 Sq. Ft.
- Finished Below Grnd: 297 Sq. Ft.
- Year Built: 1956
- Year Built Source: Estimated
Unit Information
Unit 1
- Bathrooms-Lower: 1
- Bedrooms-Lower: 1
Lot Features
- Lot Size (Acres): 0.15
- Lot Size (Sq. Ft.): 6,534
- Lot Size Source: Estimated
- Zoning: R-6
- Lot Description: Corner, Level
Financial Considerations
- Price Per Sq. Ft.: $214.56
- Assessment Year: 2026
- City/TownTax: $3,244
- City/TownTax Freq: Annually
- County Tax: $154
- County Tax Freq: Annually
- Tax w/Assessment: $143,133
- Tax Amount: $3,244
- Tax Year: 2026
- Terms: Standard Sale
- Tax Total Finished Sq. Ft.: 1485
Disclosures and Reports
- Ownership: Fee Simple
- Exclusions: alarm systems and all furnishings
- Section: 27
- Lot Number: 127
Listed by Taylor Properties, Ronald C Russell
Sold by Realty Plus Associates, Lisa M St Clair-Kimmey

Get Pre-Approved Today
Schools
Schools serving 4728 Parkside Dr
School District:Baltimore City Public Schools
| Name | Grades | Distance |
|---|---|---|
Furley Elementary School 5001 Sinclair Lane, Baltimore, MD 21206 | PK-5 | 0.6 mi |
Vanguard Collegiate Middle School 5000 Truesdale Avenue, Baltimore, MD 21206 | 6-8 | 0.6 mi |
Afya Public Charter Middle School 2800 Brendan Avenue, Baltimore, MD 21213 | 6-8 | 0.9 mi |
Stadium School 1400 Exeter Hall Avenue, Baltimore, MD 21218 | 6-8 | 2.5 mi |
City Neighbors High School 5609 Sefton Avenue, Baltimore, MD 21214 | 9-12 | 2 mi |
The Reach! Partnership School 2555 Harford Road, Baltimore, MD 21218 | 8-12 | 2 mi |
Mergenthaler Vocational-Technical High School 3500 Hillen Road, Baltimore, MD 21218 | 9-12 | 2 mi |
National Academy Foundation 540 North Caroline Street, Baltimore, MD 21205 | 6-12 | 2.8 mi |
Baltimore Design School 1500 Barclay Street, Baltimore, MD 21202 | 6-10 | 3.1 mi |
Disclaimer:
School attendance boundaries provided by ATTOM Data Solutions and are for reference only. Contact the school directly to verify enrollment eligibility.
Price & Sales History for 4728 Parkside Dr
Date
Details
Price
Change
Source
8/31/2026
Sold
$254,900
—
MLS
7/18/2026
Listed
$254,900
—
MLS
Disclaimer: Historical sales information is derived from public records provided by the county offices. Information is not guaranteed and should be independently verified.
4728 Parkside Drive, Baltimore, MD 21206 (MLS# MDBA2221982) is a Townhouse property that was sold at $254,900 on August 31, 2026. Want to learn more about 4728 Parkside Drive? Do you have questions about finding other Townhouse real estate for sale in Baltimore? You can browse all Baltimore real estate or contact a Coldwell Banker agent to request more information.