This is a carousel with tiles that activate property listing cards. Use the previous and next buttons to navigate.
1/1
$310,000
This is a carousel with tiles that activate property listing cards. Use the previous and next buttons to navigate.
1/1
Property Description
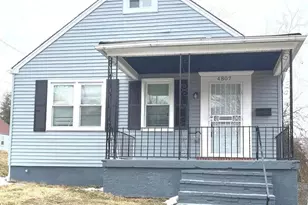
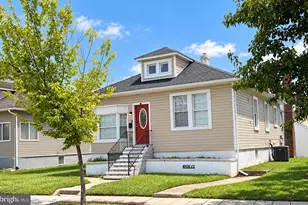
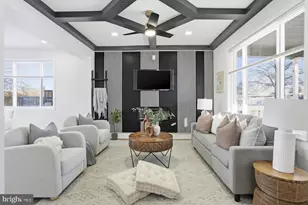
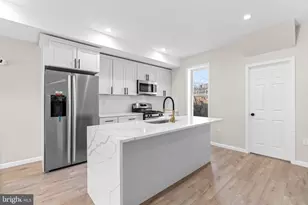
Step into comfort and style with this stunning Cape Cod home, meticulously renovated to impeccable standards, when the sellers bought it. This house is approximately 2000 sq ft. of living space. It was painted recently and the carpet was replaced recently. The house has 5-bedroom, 3 full bathrooms property exudes elegance at every turn. The heart of this home lies in its exquisite kitchen, boasting stainless steel appliances and sleek quartz countertops, offering both style and functionality. Flowing seamlessly into the living room, the open concept design creates a sense of spaciousness, complemented by a charming breakfast bar and abundant natural light streaming in through the expansive sliding windows. The first level beckons with two inviting bedrooms and a fully finished bathroom, providing ample space for relaxation and rejuvenation. Ascend to the upper level to discover the primary bedroom suite, complete with a beautifully generous appointed bathroom featuring a stand-in shower. Entertainment knows no bounds in the fully finished basement, where two additional bedrooms await alongside a versatile space perfect for cherished moments with loved ones. The private backyard is perfect for entertainment that offers a picture-perfect haven of refinement and joy. Indulge in the epitome of comfortable living as you make this exquisite property your own. Welcome home to a lifestyle of unparalleled sophistication and happiness.
Full Property Details
Full Property Details for 4807 Lanier Ave
General
- Sold For: $310,000
- Taxes: $3,843 (2025)
- Status: Closed
- Type: Single Family
- Source: BrightMLSMidAtlantic
- MLS ID: MDBA2204194
- Added to Site: 94 day(s) ago
Interior
- Interior Features: Carpet, Combination Kitchen/Living, Floor Plan - Open, Kitchen - Island, Pantry, Recessed Lighting
- Appliances: Microwave, Stainless Steel Appliances, Washer, Water Heater, Dryer
Rooms
Bathrooms
- Total Bathrooms: 3
- Full Bathrooms: 3
- Upper Floor Baths: 1
- Upper - Full Baths: 1
- Main Floor Baths: 1
- Main - Full Baths: 1
- Lower Floor Baths: 1
- Lower - Full Baths: 1
Bedrooms
- Total Bedrooms: 5
- Bedrooms Upper: 1
- Bedrooms Lower: 2
- Bedrooms Main & Up: 2
Parking
- Total Spaces: 1
- Parking Features: Concrete Driveway
- Parking Type: Driveway, On Street
Location
- Municipality: Baltimore City
- County: BALTIMORE CITY
- Subdivision: CLYBURN
- Driving Directions: Google Maps
- City Limits: Yes
School Information
- School District: Baltimore City Public Schools
Heating & Cooling
- Cooling Type: Other
- Cooling Fuel: Electric
- Heating Type: Heat Pump - Gas BackUp
- Heating Fuel: Natural Gas
- Water Heater: Electric
Utilities
- Sewer: Public Sewer
- Water: Public
- Utility Description: Cable TV Available, Electric Available, Natural Gas Available, Sewer Available, Water Available
Structural Information
- Architectural Style: Cape Cod
- Structure Type: Detached
- Construction: Aluminum Siding
- Basement: Yes
- Basement Desc.: Other
- Foundation: Permanent
- Stories Description: Lower 1, Main, Upper 1
- Square Feet: 2,000
- Sq. Ft. Source: Assessor
- Living Area: 1,800 Sq. Ft.
- Finished Above Grnd: 1,200 Sq. Ft.
- Finished Below Grnd: 600 Sq. Ft.
- Year Built: 1950
- Year Built Source: Assessor
Unit Information
Unit 1
- Bathrooms-Lower: 1
- Bedrooms-Lower: 2
Lot Features
- Lot Size (Acres): 0.13
- Lot Size (Sq. Ft.): 5,498
- Lot Size Source: Assessor
- Zoning: R-3
Financial Considerations
- Price Per Sq. Ft.: $262.42
- Assessment Year: 2026
- City/TownTax: $3,660
- City/TownTax Freq: Annually
- County Tax: $182
- County Tax Freq: Annually
- Tax w/Assessment: $210,767
- Tax Amount: $3,843
- Tax Year: 2025
- Terms: Standard Sale
- Tax Total Finished Sq. Ft.: 1800
Disclosures and Reports
- Ownership: Fee Simple
- Section: 19
- Lot Number: 13
Listed by Bankable Realty, LLC., Sam Chim and Bankable Realty, LLC., Nicholas Jacob Chim
Sold by Douglas Realty LLC, willy anderson guerra

Get Pre-Approved Today
Schools
Schools serving 4807 Lanier Ave
School District:Baltimore City Public Schools
| Name | Grades | Distance |
|---|---|---|
Pimlico Elementary School 4849 Pimlico Road, Baltimore, MD 21215 | PK-8 | 0.4 mi |
Academy For College And Career Exploration 1300 West 36th Street, Baltimore, MD 21211 | 6-12 | 1.7 mi |
Connexions Community Leadership Academy 2801 North Dukeland Street, Baltimore, MD 21216 | 6-12 | 2.1 mi |
K.A.S.A. (Knowledge And Success Academy) 2000 Edgewood Street, Baltimore, MD 21216 | 6-12 | 2.7 mi |
Baltimore Polytechnic Institute 1400 West Cold Spring Lane, Baltimore, MD 21209 | 9-12 | 0.9 mi |
Western High School 4600 Falls Road, Baltimore, MD 21209 | 9-12 | 1 mi |
Independence School Local I 1300 West 36th Street, Baltimore, MD 21211 | 9-12 | 1.7 mi |
Baltimore I.T. Academy 900 Woodbourne Avenue, Baltimore, MD 21212 | 6-8 | 3.3 mi |
Booker T. Washington Middle School 1301 McCulloh Street, Baltimore, MD 21217 | 6-8 | 3.5 mi |
Disclaimer:
School attendance boundaries provided by ATTOM Data Solutions and are for reference only. Contact the school directly to verify enrollment eligibility.
Price & Sales History for 4807 Lanier Ave
Date
Details
Price
Change
Source
5/15/2026
Sold
$310,000
-1.56%
MLS
3/10/2026
Price Reduced
$314,900
-3.11%
MLS
2/21/2026
Listed
$325,000
—
MLS
Disclaimer: Historical sales information is derived from public records provided by the county offices. Information is not guaranteed and should be independently verified.
4807 Lanier Avenue, Baltimore, MD 21215 (MLS# MDBA2204194) is a Single Family property that was sold at $310,000 on May 15, 2026. Want to learn more about 4807 Lanier Avenue? Do you have questions about finding other Single Family real estate for sale in Baltimore? You can browse all Baltimore real estate or contact a Coldwell Banker agent to request more information.