This is a carousel with tiles that activate property listing cards. Use the previous and next buttons to navigate.
1/1
$480,000
This is a carousel with tiles that activate property listing cards. Use the previous and next buttons to navigate.
1/1
Property Description
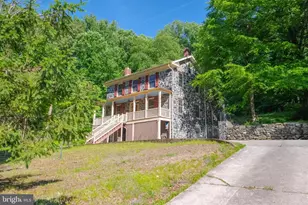
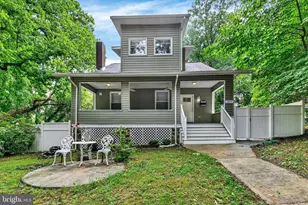
PRICE IMPROVEMENT! Located in the charming Dickeyville Historic District, this stunning Colonial, built in 1865, offers a perfect blend of historic character and modern comfort. With 2,136 sq. ft. of thoughtfully designed living space, this residence features four spacious bedrooms and two and a half bathrooms, ideal for both recreation and entertaining. Step inside to discover beautiful hardwood floors and a traditional floor plan that flows seamlessly from the family room to the inviting country kitchen, complete with ample table space. Enjoy the warmth of natural light streaming through double-pane windows and skylights, enhancing the home's welcoming ambiance. The vintage kitchen, equipped with modern appliances, includes a dishwasher and refrigerator. The exterior boasts a lovely patio and porch, perfect for enjoying morning coffee or evening gatherings. The expansive 0.7-acre lot backs to serene parkland and wooded areas, providing a tranquil retreat right in your backyard. Additional features include an outbuilding that can serve as a playhouse or studio, and a driveway with ample parking. Located in a vibrant community, residents benefit from nearby parks, and convenient public services. The neighborhood is rich in history and charm, offering a unique lifestyle that balances tranquility with accessibility to all the city has to offer. This home is not just a place to live; it's a place to thrive.
Full Property Details
Full Property Details for 4901 Wetheredsville Rd
General
- Sold For: $480,000
- HOA FEE: $8/month
- HOA FEE FREQ.: Annually
- Taxes: $6,891 (2026)
- Status: Closed
- Type: Single Family
- Source: BrightMLSMidAtlantic
- MLS ID: MDBA2215990
- Added to Site: 134 day(s) ago
Interior
- Rooms/Areas: Dining Room, Kitchen, Family Room, Basement, Sun/Florida Room, Half Bath
- Interior Features: Dining Area, Family Room Off Kitchen, Floor Plan - Traditional, Kitchen - Country, Kitchen - Table Space, Primary Bath(s), Window Treatments, Wood Floors, Carpet, Bathroom - Jetted Tub
- Appliances: Dishwasher, Disposal, Icemaker, Refrigerator, Oven/Range - Gas
- Flooring: Hardwood, Carpet, Laminate Plank, Tile/Brick
Rooms
Bathrooms
- Total Bathrooms: 3
- Full Bathrooms: 2
- Half Bathrooms: 1
- Upper Floor Baths: 2
- Upper - Full Baths: 2
- Main Floor Baths: 1
- Main - 1/2 Baths: 1
Bedrooms
- Total Bedrooms: 4
- Bedrooms Upper: 4
Other Rooms
- Laundry: Basement
Exterior
- Exterior Features: Gutter System, Outbuilding(s), Street Lights
- Porch/Patio/Deck: Patio(s), Porch(es)
Parking
- Total Spaces: 3
- Parking Features: Asphalt Driveway
- Parking Type: Driveway, On Street
Location
- Municipality: BALTIMORE
- County: BALTIMORE CITY
- Subdivision: DICKEYVILLE HISTORIC DISTRICT
- Cross Streets: Pickwick
- Driving Directions: See GPS
- City Limits: Yes
School Information
- School District: Baltimore City Public Schools
Community
- Association: Yes
- Assoc. Name: DICKEYVILLE COMMUNITY ASSOCIATION
- Pets Allowed: Yes
- Pets: Cats OK, Dogs OK
Heating & Cooling
- Cooling Type: None
- Cooling Fuel: Electric
- Heating Type: Forced Air
- Heating Fuel: Oil
- Water Heater: Electric
Utilities
- Sewer: Public Septic, Public Sewer
- Water: Public
- Utility Description: Natural Gas Available, Electric Available, Sewer Available, Water Available
Structural Information
- Architectural Style: Colonial
- Structure Type: Detached
- Construction: Stone
- Basement: Yes
- Basement Entrance: Yes
- Basement Desc.: Poured Concrete, Sump Pump, Unfinished, Walkout Level, Workshop, Outside Entrance, Interior Access, Heated
- Foundation: Slab
- Roof: Asphalt, Slate
- Walls/Ceilings: 9'+ Ceilings, Plaster Walls
- Windows: Double Pane, Screens, Skylights
- Doors: Six Panel, Storm
- Stories Description: Main, Upper 1
- Square Feet: 3,000
- Sq. Ft. Source: Estimated
- Living Area: 2,136 Sq. Ft.
- Finished Above Grnd: 2,136 Sq. Ft.
- Year Built: 1865
- Year Built Source: Estimated
- Property Condition: Very Good
Unit Information
- Unit Floor in Bldg.: 2
Additional Structures
- Other Structures: Office/Studio
Lot Features
- Lot Size (Acres): 0.7
- Lot Size (Sq. Ft.): 30,492
- Lot Size Source: Estimated
- Street/Road Desc.: Black Top
- Zoning: RESIDENTIAL
- Lot Description: Backs - Parkland, Backs to Trees, Landscaping, Trees/Wooded
- Fencing (Description): Partially
Financial Considerations
- Price Per Sq. Ft.: $233.61
- Association Fee: $90
- Assoc Fee Freq.: Annually
- Assessment Year: 2026
- City/TownTax: $6,564
- City/TownTax Freq: Annually
- County Tax: $327
- County Tax Freq: Annually
- Tax w/Assessment: $296,267
- Tax Amount: $6,891
- Tax Year: 2026
- Terms: Standard Sale
- Tax Total Finished Sq. Ft.: 2136
Disclosures and Reports
- Ownership: Fee Simple
- Section: 4
- Lot Number: 2
Listed by Cummings & Co. Realtors, Mark E Breaux
Sold by Cummings & Co. Realtors, Elizabeth D Sothoron

Get Pre-Approved Today
Schools
Schools serving 4901 Wetheredsville Rd
School District:Baltimore City Public Schools
| Name | Grades | Distance |
|---|---|---|
Dickey Hill Elementary/Middle School 5025 Dickey Hill Road, Baltimore, MD 21207 | PK-8 | 0.5 mi |
K.A.S.A. (Knowledge And Success Academy) 2000 Edgewood Street, Baltimore, MD 21216 | 6-12 | 1.2 mi |
Connexions Community Leadership Academy 2801 North Dukeland Street, Baltimore, MD 21216 | 6-12 | 1.9 mi |
Green Street Academy 125 North Hilton Street, Baltimore, MD 21229 | 6-12 | 2.5 mi |
Forest Park High School, Baltimore, MD 3701 Eldorado Avenue, Baltimore, MD 21207 | 9-12 | 1.2 mi |
Edmondson-Westside High School 501 North Athol Avenue, Baltimore, MD 21229 | 9-12 | 1.8 mi |
Coppin Academy 2500 West North Avenue, Baltimore, MD 21216 | 9-12 | 2.3 mi |
Bluford Drew Jemison Stem Academy West 1500 Harlem Avenue, Baltimore, MD 21217 | 6-12 | 3.4 mi |
Academy For College And Career Exploration 1300 West 36th Street, Baltimore, MD 21211 | 6-12 | 3.4 mi |
Disclaimer:
School attendance boundaries provided by ATTOM Data Solutions and are for reference only. Contact the school directly to verify enrollment eligibility.
Price & Sales History for 4901 Wetheredsville Rd
Date
Details
Price
Change
Source
8/28/2026
Sold
$480,000
-3.81%
MLS
7/08/2026
Price Reduced
$499,000
-4.95%
MLS
6/03/2026
Listed
$525,000
—
MLS
Disclaimer: Historical sales information is derived from public records provided by the county offices. Information is not guaranteed and should be independently verified.
4901 Wetheredsville Road, Baltimore, MD 21207 (MLS# MDBA2215990) is a Single Family property that was sold at $480,000 on August 28, 2026. Want to learn more about 4901 Wetheredsville Road? Do you have questions about finding other Single Family real estate for sale in Baltimore? You can browse all Baltimore real estate or contact a Coldwell Banker agent to request more information.