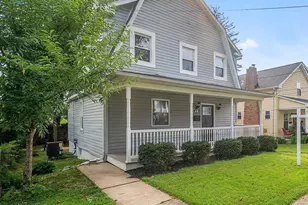
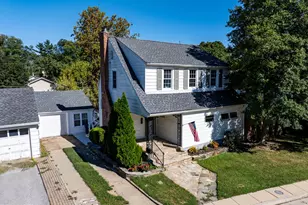
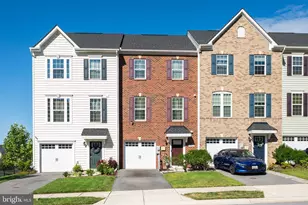
Full Property Details for 4903 Cedar Ave
General
- Sold For: $439,900
- Taxes: $2,778 (2026)
- Status: Closed
- Type: Single Family
- Source: BrightMLSMidAtlantic
- MLS ID: MDBC2173430
- Added to Site: 48 day(s) ago
Interior
- Rooms/Areas: Living Room, Dining Room, Bedroom 2, Bedroom 3, Bedroom 4, Kitchen, Basement, Bedroom 1, Laundry, Loft, Office, Utility Room, Bathroom 1, Bathroom 2
- Interior Features: Attic, Bathroom - Tub Shower, Bathroom - Walk-In Shower, Built-Ins, Carpet, Ceiling Fan(s), Dining Area, Entry Level Bedroom, Family Room Off Kitchen, Floor Plan - Traditional, Formal/Separate Dining Room, Kitchen - Table Space, Upgraded Countertops
- Fireplace: Yes
- Number of Fireplaces: 1
- Appliances: Dishwasher, Disposal, Dryer, Exhaust Fan, Microwave, Refrigerator, Stove, Washer, Water Heater, Extra Refrigerator/Freezer
- Flooring: Carpet, Ceramic Tile, Laminate Plank
Rooms
- Total Bathrooms: 2
- Full Bathrooms: 2
- Upper Floor Baths: 1
- Upper - Full Baths: 1
- Main Floor Baths: 1
- Main - Full Baths: 1
- Total Bedrooms: 4
- Bedrooms Upper: 2
- Bedrooms Main & Up: 2
- Laundry: Basement, Dryer In Unit, Has Laundry, Washer In Unit
Exterior
- Exterior Features: Gutter System
- Porch/Patio/Deck: Deck(s), Porch(es)
Parking
- Total Spaces: 8
- Parking Features: Paved Driveway
- Parking Type: Driveway
Location
- County: BALTIMORE
- Subdivision: RELAY
- Driving Directions: Clarke Boulevard to Cedar Avenue
School Information
- School District: Baltimore County Public Schools
- Elementary School: Relay
Heating & Cooling
- Central air: Yes
- Cooling Type: Central A/C, Ceiling Fan(s)
- Cooling Fuel: Electric
- Heating Type: Forced Air
- Heating Fuel: Natural Gas
- Water Heater: Natural Gas
Utilities
- Sewer: Public Sewer
- Water: Public
Structural Information
- Architectural Style: Cape Cod
- Structure Type: Detached
- Construction: Vinyl Siding
- Basement: Yes
- Basement Entrance: Yes
- Basement Desc.: Connecting Stairway, Drainage System, Full, Heated, Improved, Interior Access, Outside Entrance, Shelving, Sump Pump
- Foundation: Block
- Roof: Architectural Shingle
- Walls/Ceilings: Dry Wall
- Windows: Double Hung, Replacement, Screens
- Stories Description: Main, Upper 1
- Square Feet: 2,190
- Sq. Ft. Source: Assessor
- Living Area: 1,374 Sq. Ft.
- Finished Above Grnd: 1,374 Sq. Ft.
- Year Built: 1946
- Year Built Source: Assessor
Lot Features
- Lot Size (Acres): 0.34
- Lot Size (Sq. Ft.): 15,000
- Lot Size Source: Assessor
- Lot Dimensions: 1.00 x
- Zoning: DR 5.5
- Lot Description: Backs to Trees, Front Yard, Rear Yard
- Fencing (Description): Partially, Rear
Financial Considerations
- Price Per Sq. Ft.: $320.16
- Assessment Year: 2026
- County Tax: $2,778
- County Tax Freq: Annually
- Tax w/Assessment: $242,367
- Tax Amount: $2,778
- Tax Year: 2026
- Terms: Standard Sale
- Tax Total Finished Sq. Ft.: 1374
Disclosures and Reports
- Ownership: Fee Simple
- Lot Number: 208
Listed by Keller Williams Flagship, Andrew J Cencarik
Sold by Compass, Veronica A Sniscak