This is a carousel with tiles that activate property listing cards. Use the previous and next buttons to navigate.
1/20
$130,000
This is a carousel with tiles that activate property listing cards. Use the previous and next buttons to navigate.
1/20
Property Description
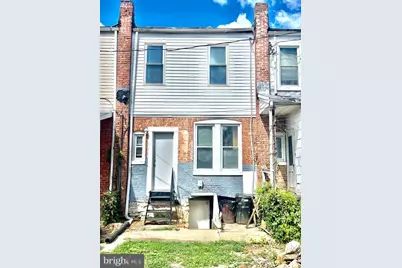
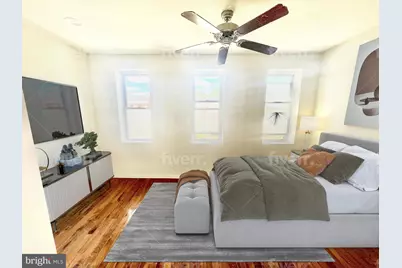
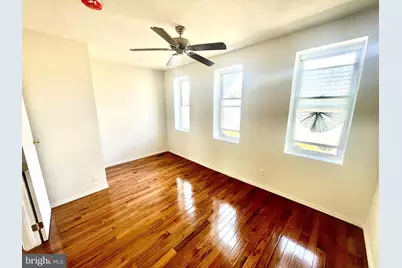
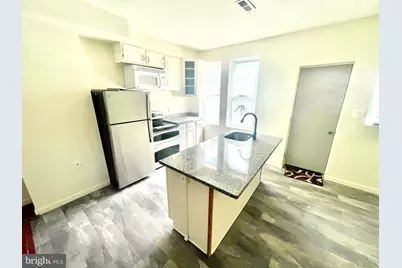
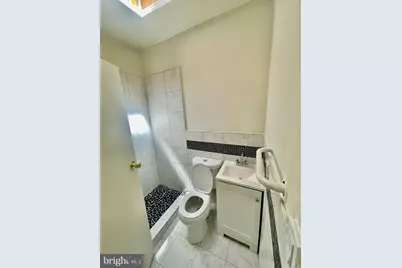
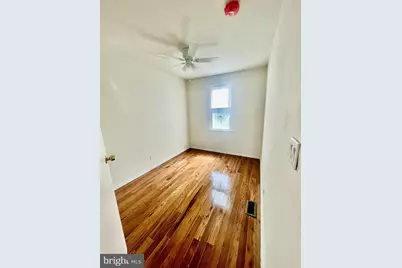
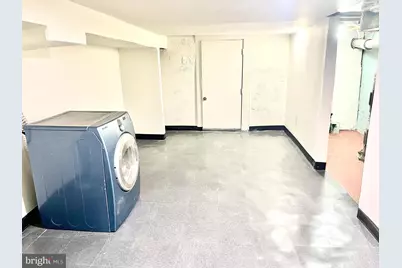
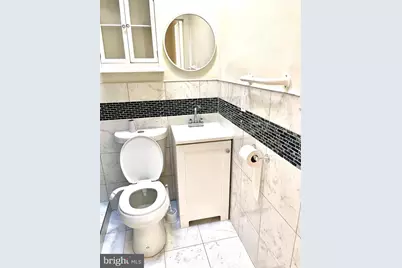
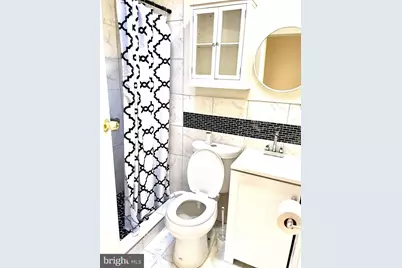
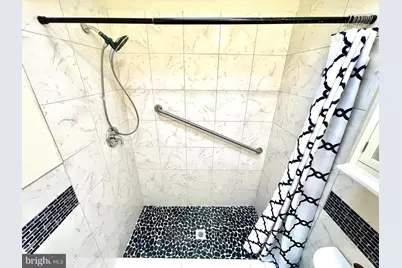
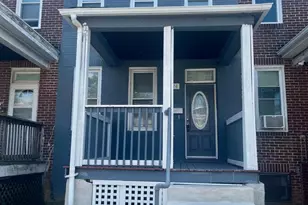
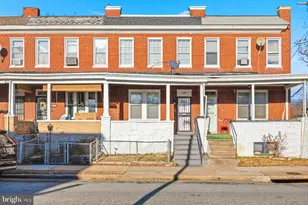
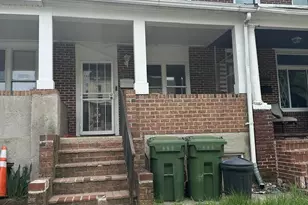
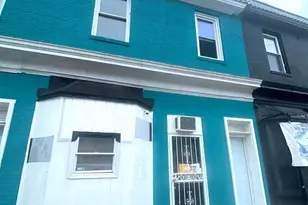
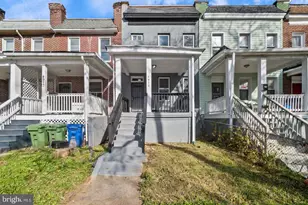
A Baltimore Row Home: Where Charm Meets Modern Comfort! Nestled in the heart of Baltimore City, this brick row home stands as a testament to both historical charm and modern convenience. This property embodies the classic architecture that defines Baltimore's urban landscape. With its inviting front porch and well-maintained exterior, the home immediately captivates with its curb appeal. Exterior and Neighborhood The row home boasts a traditional Baltimore brick facade, painted in a timeless color that speaks to the city's architectural heritage. The front porch welcomes visitors and provides a perfect spot for enjoying the neighborhood's bustling atmosphere. Surrounded by similarly styled homes, each with its own unique character, the neighborhood exudes a sense of community and history. Interior Features Upon entering, you are greeted by the main living area. The interior seamlessly blends classic elements with modern upgrades, creating a space that is both comfortable and stylish. Living Room The living room is bathed in natural light, thanks to large windows that overlook the front porch and street. New hardwood floors add warmth and character to the room. Recessed can lights dot the ceiling, providing ample illumination in the evenings. Kitchen Adjacent to the living room is the heart of the home: the updated kitchen. Renovated with an eye for both aesthetics and functionality, the kitchen features granite countertops that complement the rich tones of the cabinetry. Stainless steel appliances gleam under the recessed lighting, making meal preparation a delight for any chef. The layout is efficient, with plenty of counter space and storage, perfect for both daily cooking and entertaining guests. Bedrooms and Baths Upstairs, the home offers three well-appointed bedrooms and one bath. Each bedroom boasts its own unique charm, with large windows that frame views of the neighborhood. The bathrooms have been updated with modern fixtures and finishes, including tile flooring and contemporary vanities. Basement The basement, accessed via a staircase from the main level, provides additional living or storage space. This finished space holds great potential for customization to suit the new owner's needs. A full bath is already in place, featuring a walk-in shower and modern amenities. A walk-out to the backyard offers convenience and the potential for further expansion or outdoor enjoyment.
Full Property Details
Full Property Details for 4924 Litchfield Ave
General
- Price: $130,000
- Taxes: $1,515 (2026)
- Status: Active
- Type: Townhouse
- Source: BrightMLSMidAtlantic
- MLS ID: MDBA2225026
- Updated: 8/6/2026
- Added to Site: 29 day(s) ago
Interior
- Interior Features: Ceiling Fan(s), Combination Dining/Living, Floor Plan - Traditional, Kitchen - Eat-In, Kitchen - Island, Kitchen - Table Space, Recessed Lighting, Skylight(s), Upgraded Countertops, Wood Floors
- Appliances: Built-In Microwave, Exhaust Fan, Refrigerator, Stainless Steel Appliances, Stove, Water Heater
- Flooring: Hardwood, Concrete
Rooms
Bathrooms
- Total Bathrooms: 2
- Full Bathrooms: 2
- Upper Floor Baths: 1
- Upper - Full Baths: 1
- Lower Floor Baths: 1
- Lower - Full Baths: 1
Bedrooms
- Total Bedrooms: 3
- Bedrooms Upper: 3
Other Rooms
- Laundry: Basement, Has Laundry
Exterior
- Exterior Features: Awning(s), Sidewalks
Parking
- Parking Type: Alley, On Street
Location
- Municipality: Baltimore City
- County: BALTIMORE CITY
- Subdivision: LANGSTON HUGHES
- Driving Directions: Oakmont to Litchfield Avenue
- City Limits: Yes
School Information
- School District: Baltimore City Public Schools
Heating & Cooling
- Cooling Type: Ceiling Fan(s)
- Cooling Fuel: Electric
- Heating Type: 90% Forced Air
- Heating Fuel: Natural Gas
- Water Heater: Electric
Utilities
- Sewer: Public Sewer
- Water: Public
Structural Information
- Architectural Style: Colonial
- Structure Type: Interior Row/Townhouse
- Construction: Brick
- Basement: Yes
- Basement Entrance: Yes
- Basement Desc.: Connecting Stairway, Full, Outside Entrance, Poured Concrete, Rear Entrance, Walkout Stairs, Fully Finished
- Foundation: Block
- Stories Description: Lower 1, Main, Upper 1
- Square Feet: 2,000
- Sq. Ft. Source: Estimated
- Living Area: 2,000 Sq. Ft.
- Finished Above Grnd: 1,500 Sq. Ft.
- Finished Below Grnd: 500 Sq. Ft.
- Basement Finished: 90%
- Year Built: 1920
- Year Built Source: Estimated
- Property Condition: Good
Unit Information
Unit 1
- Bathrooms-Lower: 1
Lot Features
- Lot Size (Acres): 0.03
- Lot Size (Sq. Ft.): 1,306
- Lot Size Source: Estimated
- Lot Dimensions: 16 x 85
- Zoning: R-6
Financial Considerations
- Price Per Sq. Ft.: $86.67
- Ground Rent: $90
- City/TownTax: $72
- Tax w/Assessment: $78,300
- Tax Amount: $1,515
- Tax Year: 2026
Disclosures and Reports
- Ownership: Ground Rent
Listed by RE/MAX Components, Robert B McArtor

Get Pre-Approved Today
Schools
Schools serving 4924 Litchfield Ave
School District:Baltimore City Public Schools
| Name | Grades | Distance |
|---|---|---|
Pimlico Elementary School 4849 Pimlico Road, Baltimore, MD 21215 | PK-8 | 0.6 mi |
Connexions Community Leadership Academy 2801 North Dukeland Street, Baltimore, MD 21216 | 6-12 | 2 mi |
Academy For College And Career Exploration 1300 West 36th Street, Baltimore, MD 21211 | 6-12 | 2.3 mi |


K.A.S.A. (Knowledge And Success Academy) 2000 Edgewood Street, Baltimore, MD 21216 | 6-12 | 2.3 mi |
Forest Park High School, Baltimore, MD 3701 Eldorado Avenue, Baltimore, MD 21207 | 9-12 | 1 mi |
Baltimore Polytechnic Institute 1400 West Cold Spring Lane, Baltimore, MD 21209 | 9-12 | 1.8 mi |
Western High School 4600 Falls Road, Baltimore, MD 21209 | 9-12 | 1.9 mi |
Bluford Drew Jemison Stem Academy West 1500 Harlem Avenue, Baltimore, MD 21217 | 6-12 | 3.8 mi |
Green Street Academy 125 North Hilton Street, Baltimore, MD 21229 | 6-12 | 3.9 mi |
Disclaimer:
School attendance boundaries provided by ATTOM Data Solutions and are for reference only. Contact the school directly to verify enrollment eligibility.
Price & Sales History for 4924 Litchfield Ave
Date
Details
Price
Change
Source
8/06/2026
Price Reduced
$130,000
-7.14%
MLS
7/23/2026
Listed
$140,000
-9.68%
MLS
2/28/2025
Sold
$155,000
—
Public Record
Disclaimer: Historical sales information is derived from public records provided by the county offices. Information is not guaranteed and should be independently verified.
Tax History
Tax History for 4924 Litchfield Ave
Year
Property Taxes
Change
Tax Assessment
Change
2025
$1,508
45%
$64,200
28%
2023
$1,040
—
$50,100
14%
2023
$1,040
16%
$44,067
16%
2022
$898
19%
$38,033
19%
2021
$755
—
$32,000
—
2020
$752
—
$32,000
—
2019
$755
19%
$32,000
19%
2018
$637
23%
$27,000
23%
2017
$519
30%
$22,000
29%
2016
$399
—
$17,000
—
2015
$401
-1%
$17,000
—
2013
$405
—
$17,000
—
Disclaimer: Historical tax information is derived from public records provided by the county offices. Information is not guaranteed and should be independently verified.
Estimate the Cost
Estimate the Cost for 4924 Litchfield Ave
4924 Litchfield Avenue, Baltimore, MD 21215 (MLS# MDBA2225026) is a Townhouse property with 3 bedrooms and 2 full bathrooms. 4924 Litchfield Avenue is currently listed for $130,000 and was received on July 23, 2026. Want to learn more about 4924 Litchfield Avenue? Do you have questions about finding other Townhouse real estate for sale in Baltimore? You can browse all Baltimore real estate or contact a Coldwell Banker agent to request more information.