This is a carousel with tiles that activate property listing cards. Use the previous and next buttons to navigate.
1/1
$430,000
This is a carousel with tiles that activate property listing cards. Use the previous and next buttons to navigate.
1/1
Property Description
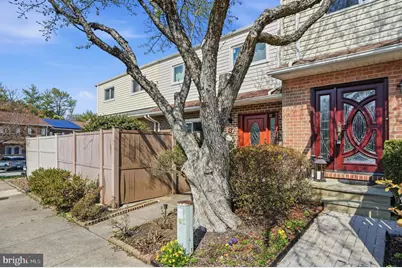
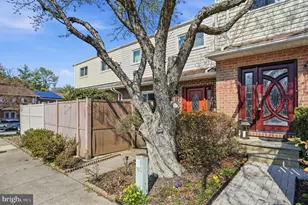
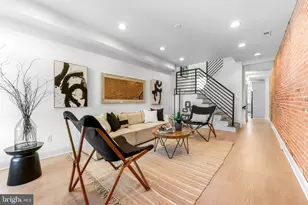
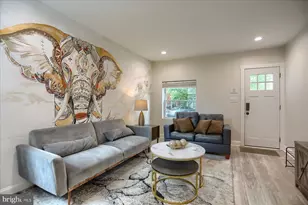
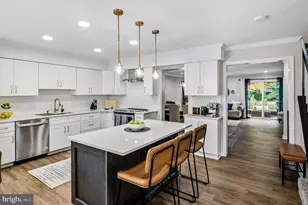
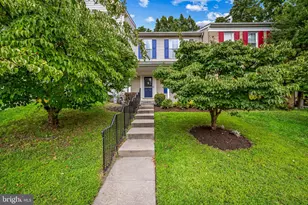
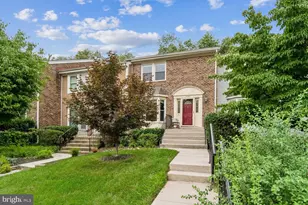
Welcome to this beautifully updated townhome in the heart of Pikesville, offering spacious living, thoughtful upgrades, and an unbeatable location. Step inside to an inviting entryway with tile flooring that sets the tone for the rest of the home. The spacious kitchen is a true centerpiece, featuring abundant cabinetry, granite countertops, a tile backsplash, and an island perfect for quick bites or casual meals. With access to the front patio, it's an ideal setup for both everyday living and entertaining. The adjacent dining area boasts hardwood floors and crown molding, creating an elegant space to wine and dine guests. Just beyond, the living room offers a warm and inviting atmosphere with a cozy fireplace, perfect for relaxing on cool evenings, and built-in shelving to showcase your favorite pieces. A convenient main-level powder room adds to the functionality of the home. Upstairs, retreat to the expansive primary suite featuring a wall of closets and a beautifully updated en-suite bathroom with a custom tile walk-in shower. Two additional generously sized bedrooms with ample closet space and a full bathroom with a soaking tub provide comfort and flexibility for family or guests. The fully finished lower level offers even more living space with a second family room, perfect for movie nights, along with a dedicated laundry and storage area. Step outside to your composite deck and enjoy your own private backyard oasis, ideal for relaxing or entertaining. Conveniently located near Falls Road, Greenspring Avenue, I-83, I-695, The Quarry, and a variety of shops and restaurants, this home combines comfort, style, and accessibility. Don't miss your opportunity to make it yours!
Full Property Details
Full Property Details for 5 Columbine Ct
General
- Sold For: $430,000
- HOA FEE: $127/month
- HOA FEE FREQ.: Quarterly
- Taxes: $3,308 (2025)
- Status: Closed
- Type: Townhouse
- Source: BrightMLSMidAtlantic
- MLS ID: MDBC2156648
- Added to Site: 92 day(s) ago
Interior
- Interior Features: Bathroom - Soaking Tub, Bathroom - Walk-In Shower, Carpet, Ceiling Fan(s), Combination Dining/Living, Combination Kitchen/Dining, Dining Area, Floor Plan - Open, Kitchen - Eat-In, Kitchen - Island, Primary Bath(s), Recessed Lighting, Upgraded Countertops, Wood Floors, Walk-in Closet(s)
- Fireplace: Yes
- Number of Fireplaces: 1
- Fireplace(s): Marble, Wood
- Appliances: Cooktop, Dishwasher, Dryer, Oven - Wall, Refrigerator, Stainless Steel Appliances, Washer, Water Heater
- Flooring: Ceramic Tile, Hardwood, Carpet
Rooms
Bathrooms
- Total Bathrooms: 3
- Full Bathrooms: 2
- Half Bathrooms: 1
- Upper Floor Baths: 2
- Upper - Full Baths: 2
- Main Floor Baths: 1
- Main - 1/2 Baths: 1
Bedrooms
- Total Bedrooms: 3
- Bedrooms Upper: 3
Other Rooms
- Laundry: Has Laundry, Lower Floor
Exterior
- Porch/Patio/Deck: Deck(s), Patio(s)
Parking
- Assigned Spaces: 2
- Parking Features: Assigned
- Parking Type: Parking Lot
Location
- County: BALTIMORE
- Subdivision: TWIN RIDGE APARTMENTS
- Driving Directions: GPS
School Information
- School District: Baltimore County Public Schools
Community
- Association: Yes
- Assoc. Fees Include: Common Area Maintenance, Insurance, Lawn Maintenance, Reserve Funds, Water, Management
Heating & Cooling
- Central air: Yes
- Cooling Type: Central A/C
- Cooling Fuel: Electric
- Heating Type: Forced Air
- Heating Fuel: Oil
- Water Heater: Electric
Utilities
- Sewer: Public Sewer
- Water: Public
Structural Information
- Architectural Style: Colonial
- Structure Type: Interior Row/Townhouse
- Construction: Brick
- Basement: Yes
- Basement Desc.: Full, Fully Finished, Interior Access, Walkout Level
- Foundation: Concrete Perimeter
- Doors: Sliding Glass
- Stories Description: Main, Upper 1
- Square Feet: 2,640
- Sq. Ft. Source: Assessor
- Living Area: 2,200 Sq. Ft.
- Finished Above Grnd: 1,760 Sq. Ft.
- Finished Below Grnd: 440 Sq. Ft.
- Year Built: 1976
- Year Built Source: Assessor
Lot Features
- Lot Size (Acres): 0.05
- Lot Size (Sq. Ft.): 2,288
- Lot Size Source: Assessor
Financial Considerations
- Price Per Sq. Ft.: $247.16
- Association Fee: $380
- Assoc Fee Freq.: Quarterly
- Assessment Year: 2026
- County Tax: $3,308
- County Tax Freq: Annually
- Tax w/Assessment: $283,433
- Tax Amount: $3,308
- Tax Year: 2025
- Terms: Standard Sale
- Tax Total Finished Sq. Ft.: 2200
Disclosures and Reports
- Ownership: Fee Simple
- Section: 4
- Lot Number: 3
Listed by EXP Realty, LLC, Michael J Schiff and EXP Realty, LLC, Jacob Spencer Horowitz
Sold by Long & Foster Real Estate, Inc., Angela M Evans

Get Pre-Approved Today
Schools
Schools serving 5 Columbine Ct
School District:Baltimore County Public Schools
| Name | Grades | Distance |
|---|---|---|
Summit Park Elementary School 6920 Diana Road, Baltimore, MD 21209 | K-5 | 0.8 mi |
Pikesville Middle School 7701 Seven Mile Ln, Baltimore, MD 21208 | 6-8 | 2.2 mi |
Pikesville High School 7621 Labyrinth Rd, Baltimore, MD 21208 | 9-12 | 1.8 mi |
Disclaimer:
School attendance boundaries provided by ATTOM Data Solutions and are for reference only. Contact the school directly to verify enrollment eligibility.
Price & Sales History for 5 Columbine Ct
Date
Details
Price
Change
Source
5/27/2026
Sold
$430,000
-1.15%
MLS
4/13/2026
Listed
$435,000
—
MLS
Disclaimer: Historical sales information is derived from public records provided by the county offices. Information is not guaranteed and should be independently verified.
5 Columbine Court, Baltimore, MD 21209 (MLS# MDBC2156648) is a Townhouse property that was sold at $430,000 on May 27, 2026. Want to learn more about 5 Columbine Court? Do you have questions about finding other Townhouse real estate for sale in Baltimore? You can browse all Baltimore real estate or contact a Coldwell Banker agent to request more information.