This is a carousel with tiles that activate property listing cards. Use the previous and next buttons to navigate.
1/1
$198,000
This is a carousel with tiles that activate property listing cards. Use the previous and next buttons to navigate.
1/1
Property Description
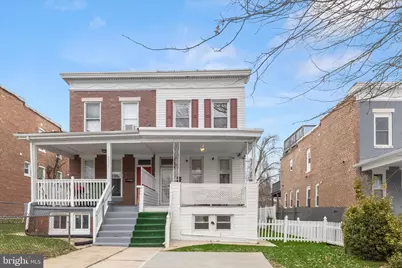
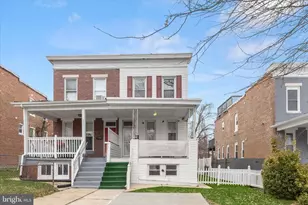
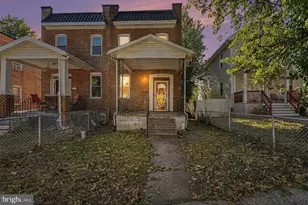
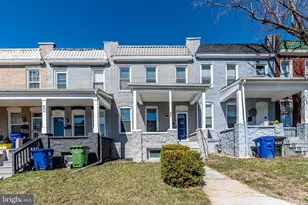
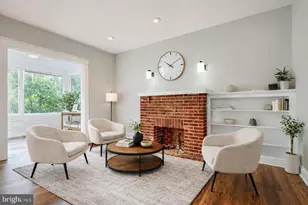
Welcome to 5019 Midwood Avenue, a beautifully updated row home ideally located near major universities including Loyola University Maryland and Johns Hopkins University, and just minutes from scenic outdoor spaces like Cylburn Arboretum and Lake Roland Park. Upon entering, you're welcomed by a stunning living room featuring custom moldings, a fireplace, and gleaming LVP flooring that adds a touch of sophistication. This flows seamlessly into a spacious dining room with direct access to a spiral staircase leading to the finished lower level. The heart of the home is the renovated eat-in kitchen, complete with granite countertops, sleek stainless steel appliances, a decorative backsplash, ample cabinetry, a center island, and a breakfast bar. From the kitchen, step out to the covered rear porch, patio, and fenced backyard, perfect for relaxing or entertaining. Upstairs, you'll find the primary bedroom, two additional bedrooms, a full bath, and a skylight that fills the space with natural light. The finished lower level offers exceptional versatility, featuring a spacious family room with a bar, a potential fourth bedroom, a walk-in laundry room with built-in shelving, additional storage, and convenient access via the spiral staircase. This move-in ready home offers the perfect combination of comfort, flexibility, and modern living. Recent updates include new LVP flooring, stainless steel appliances, updated lighting, and efficient heating and cooling with boiler and split systems throughout.
Full Property Details
Full Property Details for 5019 Midwood Ave
General
- Sold For: $198,000
- Taxes: $2,719 (2025)
- Status: Closed
- Type: Single Family
- Source: BrightMLSMidAtlantic
- MLS ID: MDBA2206980
- Added to Site: 68 day(s) ago
Interior
- Rooms/Areas: Living Room, Dining Room, Primary Bedroom, Bedroom 2, Bedroom 3, Kitchen, Family Room, Foyer, Laundry, Office, Bonus Room
- Interior Features: Bar, Built-Ins, Carpet, Curved Staircase, Dining Area, Formal/Separate Dining Room, Kitchen - Eat-In, Kitchen - Island, Recessed Lighting, Skylight(s), Upgraded Countertops, Wainscotting, Walk-in Closet(s), Window Treatments, Wood Floors
- Fireplace: Yes
- Number of Fireplaces: 1
- Appliances: Dryer, Washer, Dishwasher, Disposal, Refrigerator, Icemaker, Stove, Oven/Range - Gas, Range Hood, Stainless Steel Appliances, Water Dispenser, Water Heater
- Flooring: Carpet, Hardwood, Luxury Vinyl Plank
Rooms
Bathrooms
- Total Bathrooms: 2
- Full Bathrooms: 2
- Upper Floor Baths: 1
- Upper - Full Baths: 1
- Lower Floor Baths: 1
- Lower - Full Baths: 1
Bedrooms
- Total Bedrooms: 3
- Bedrooms Upper: 3
Other Rooms
- Laundry: Lower Floor, Has Laundry
Additional Information
- Security/Safety: Main Entrance Lock, Smoke Detector
Exterior
- Exterior Features: Exterior Lighting, Sidewalks, Street Lights, Secure Storage
- Porch/Patio/Deck: Porch(es)
Parking
- Total Spaces: 1
- Parking Type: Driveway, On Street
Location
- Municipality: Baltimore City
- County: BALTIMORE CITY
- Driving Directions: York Road to Winston Ave to Midwood Ave.
- City Limits: Yes
School Information
- School District: Baltimore City Public Schools
- Elementary School: Call School Board
- Middle School: Call School Board
- High School: Call School Board
Heating & Cooling
- Central air: Yes
- Cooling Type: Central A/C, Ductless/Mini-Split
- Cooling Fuel: Electric
- Heating Type: Forced Air
- Heating Fuel: Natural Gas
- Water Heater: Natural Gas
Utilities
- Sewer: Public Sewer
- Water: Public
Structural Information
- Architectural Style: Colonial
- Structure Type: Twin/Semi-Detached
- Construction: Vinyl Siding, Other
- Basement: Yes
- Basement Entrance: Yes
- Basement Desc.: Connecting Stairway, Fully Finished, Heated, Improved, Interior Access, Rear Entrance, Walkout Level, Windows
- Foundation: Other
- Walls/Ceilings: 9'+ Ceilings, High, Paneled Walls
- Windows: Insulated, Screens, Skylights, Vinyl Clad, Transom
- Doors: Insulated, Storm
- Stories Description: Lower 1, Upper 1
- Square Feet: 2,145
- Sq. Ft. Source: Assessor
- Living Area: 1,455 Sq. Ft.
- Finished Above Grnd: 1,455 Sq. Ft.
- Year Built: 1911
- Year Built Source: Assessor
Unit Information
Unit 1
- Bathrooms-Lower: 1
Lot Features
- Property View: Garden/Lawn
- Lot Size (Acres): 0.01
- Lot Size (Sq. Ft.): 435
- Lot Size Source: Estimated
- Zoning: R-4
- Lot Description: Front Yard, Landscaping, Rear Yard
- Fencing (Description): Partially, Rear
Financial Considerations
- Price Per Sq. Ft.: $130.52
- Ground Rent: $80
- Assessment Year: 2026
- City/TownTax: $2,590
- City/TownTax Freq: Annually
- County Tax: $129
- County Tax Freq: Annually
- Tax w/Assessment: $124,167
- Tax Amount: $2,719
- Tax Year: 2025
- Terms: Standard Sale
- Tax Total Finished Sq. Ft.: 1455
Disclosures and Reports
- Ownership: Ground Rent
- Section: 47
- Lot Number: 5
Listed by Northrop Realty, Anthony M Friedman and Northrop Realty, Stephanie N Bowen
Sold by Northrop Realty, Shawn M Wiseman

Get Pre-Approved Today
Schools
Schools serving 5019 Midwood Ave
School District:Baltimore City Public Schools
| Name | Grades | Distance |
|---|---|---|
Walter P. Carter Elementary School 820 East 43rd Street, Baltimore, MD 21212 | PK-8 | 0.4 mi |
Baltimore I.T. Academy 900 Woodbourne Avenue, Baltimore, MD 21212 | 6-8 | 0.4 mi |
Stadium School 1400 Exeter Hall Avenue, Baltimore, MD 21218 | 6-8 | 1.9 mi |
Academy For College And Career Exploration 1300 West 36th Street, Baltimore, MD 21211 | 6-12 | 2.2 mi |
Mergenthaler Vocational-Technical High School 3500 Hillen Road, Baltimore, MD 21218 | 9-12 | 1.3 mi |
Baltimore City College 3220 The Alameda, Baltimore, MD 21218 | 9-12 | 1.6 mi |
Western High School 4600 Falls Road, Baltimore, MD 21209 | 9-12 | 2.1 mi |
Afya Public Charter Middle School 2800 Brendan Avenue, Baltimore, MD 21213 | 6-8 | 2.3 mi |
N.A.C.A. Freedom And Democracy Academy Ii 2500 East Northern Parkway, Baltimore, MD 21214 | 6-12 | 2.6 mi |
Disclaimer:
School attendance boundaries provided by ATTOM Data Solutions and are for reference only. Contact the school directly to verify enrollment eligibility.
Price & Sales History for 5019 Midwood Ave
Date
Details
Price
Change
Source
4/28/2026
Sold
$198,000
4.27%
MLS
3/19/2026
Listed
$189,900
—
MLS
Disclaimer: Historical sales information is derived from public records provided by the county offices. Information is not guaranteed and should be independently verified.
5019 Midwood Avenue, Baltimore, MD 21212 (MLS# MDBA2206980) is a Single Family property that was sold at $198,000 on April 28, 2026. Want to learn more about 5019 Midwood Avenue? Do you have questions about finding other Single Family real estate for sale in Baltimore? You can browse all Baltimore real estate or contact a Coldwell Banker agent to request more information.