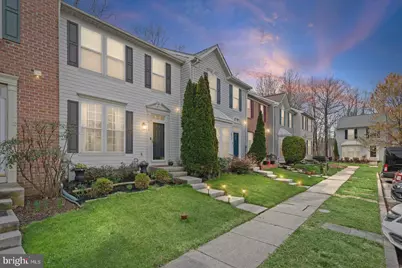
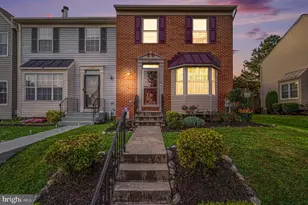
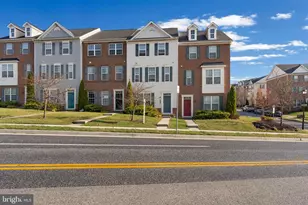
This is a carousel with tiles that activate property listing cards. Use the previous and next buttons to navigate.
1/1
$355,000
This is a carousel with tiles that activate property listing cards. Use the previous and next buttons to navigate.
1/1
Property Description
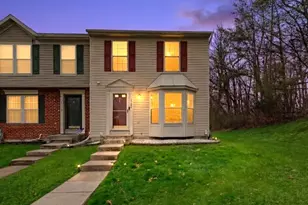
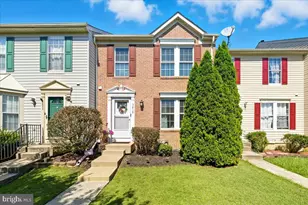
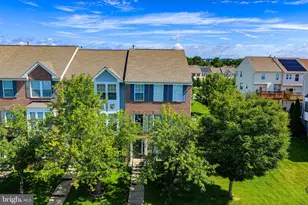
The sellers have received multiple offers and are setting an offer deadline at end of day today, Monday April 13th, 2026. Welcome to this beautifully updated townhome in the White Marsh area of Baltimore County, offering the perfect blend of modern upgrades, flexible living space, and backyard privacy. The main level features hardwood floors throughout, an open layout, and a built-out electric fireplace that anchors the living room with a sleek, modern feel. The updated kitchen impresses with granite countertops, updated finishes, stainless steel appliances and dining area, while a sunroom bump-out just off the kitchen adds valuable natural light and bonus living space - ideal as a home office, sitting room, or flex space. Out back, a Trex deck backing to trees delivers privacy that's hard to find in townhome living and includes a saltwater plunge pool. Upstairs you will find brand new carpet throughout with a primary bedroom suite that offers vaulted ceilings, a walk-in closet, and an updated private full bathroom. A second full hall bathroom serves the two additional bedrooms - a practical layout that works well for families, roommates, or guests. The finished basement rounds out the home with a family room and a fourth potential bedroom already configured- perfect for guests or a home office. There is also ample storage and laundry on this level. Located minutes from White Marsh Mall, top dining, and major commuter routes including I-95 and Route 40, this home checks every box for buyers seeking a move-in ready townhome in Baltimore County with space, updates, and privacy.
Full Property Details
Full Property Details for 5020 Castlestone Dr
General
- Sold For: $355,000
- HOA FEE: $28/month
- HOA FEE FREQ.: Annually
- Taxes: $3,249 (2025)
- Status: Closed
- Type: Townhouse
- Source: BrightMLSMidAtlantic
- MLS ID: MDBC2154276
- Added to Site: 49 day(s) ago
Interior
- Rooms/Areas: Living Room, Primary Bedroom, Bedroom 2, Bedroom 3, Bedroom 4, Kitchen, Family Room, Sun/Florida Room, Laundry, Utility Room, Bathroom 2, Bathroom 3, Primary Bathroom, Half Bath
- Interior Features: Kitchen - Eat-In, Primary Bath(s), Window Treatments, Bathroom - Tub Shower, Family Room Off Kitchen, Kitchen - Island, Kitchen - Gourmet, Walk-in Closet(s), Wood Floors, Ceiling Fan(s), Carpet
- Appliances: Dishwasher, Disposal, Dryer, Refrigerator, Stove, Washer, Built-In Microwave
- Flooring: Hardwood, Carpet
Rooms
Bathrooms
- Total Bathrooms: 4
- Full Bathrooms: 2
- Half Bathrooms: 2
- Upper Floor Baths: 2
- Upper - Full Baths: 2
- Main Floor Baths: 1
- Main - 1/2 Baths: 1
- Lower Floor Baths: 1
- Lower - 1/2 Baths: 1
Bedrooms
- Total Bedrooms: 3
- Bedrooms Upper: 3
Other Rooms
- Laundry: Dryer In Unit, Washer In Unit
Exterior
- Exterior Features: Exterior Lighting, Sidewalks
- Porch/Patio/Deck: Deck(s)
Parking
- Parking Features: Paved Parking
- Parking Type: Off Street
Location
- County: BALTIMORE
- Subdivision: CASTLE STONE AT WHITE MARSH
- Driving Directions: Follow US-40 W, Middle River Rd and King Ave to Stapleford Rd, Head southwest on US-40 W, Make a U-turn, Turn left onto Middle River Rd, Turn left onto Philadelphia Rd, Turn right onto King Ave, Follow Stapleford Rd to Castlestone Dr, end at 5020 Castlestone Dr, Rosedale, MD 21237
School Information
- School District: Baltimore County Public Schools
Community
- Association: Yes
Heating & Cooling
- Central air: Yes
- Cooling Type: Central A/C
- Cooling Fuel: Electric
- Heating Type: Forced Air
- Heating Fuel: Natural Gas
- Water Heater: Natural Gas
Utilities
- Sewer: Public Sewer
- Water: Public
Structural Information
- Structure Type: Interior Row/Townhouse
- Construction: Vinyl Siding
- Basement: Yes
- Basement Desc.: Fully Finished
- Foundation: Other
- Stories Description: Lower 1, Main, Upper 1
- Square Feet: 2,248
- Sq. Ft. Source: Estimated
- Living Area: 1,916 Sq. Ft.
- Finished Above Grnd: 1,464 Sq. Ft.
- Finished Below Grnd: 452 Sq. Ft.
- Year Built: 1996
- Year Built Source: Assessor
Unit Information
Unit 1
- Bathrooms-Lower: 1
Lot Features
- Lot Size (Acres): 0.04
- Lot Size (Sq. Ft.): 1,944
- Lot Size Source: Assessor
- Zoning: RESIDENTIAL
Financial Considerations
- Price Per Sq. Ft.: $228.76
- Association Fee: $336
- Assoc Fee Freq.: Annually
- Assessment Year: 2026
- County Tax: $3,249
- County Tax Freq: Annually
- Tax w/Assessment: $289,100
- Tax Amount: $3,249
- Tax Year: 2025
- Terms: Standard Sale
- Tax Total Finished Sq. Ft.: 1916
Disclosures and Reports
- Ownership: Fee Simple
- Lot Number: 135
Listed by The KW Collective, Patrick A Hawkins
Sold by Shoiyia Hunt Realty, April Shoiyia Johnson

Get Pre-Approved Today
Schools
Schools serving 5020 Castlestone Dr
School District:Baltimore County Public Schools
| Name | Grades | Distance |
|---|---|---|
Rossville Elementary 7649 Gum Spring Road, Baltimore, MD 21237 | K-5 | 1 mi |
Overlea High & Academy Of Finance 5401 Kenwood Avenue, Baltimore, MD 21206 | 9-12 | 2.2 mi |
Disclaimer:
School attendance boundaries provided by ATTOM Data Solutions and are for reference only. Contact the school directly to verify enrollment eligibility.
Price & Sales History for 5020 Castlestone Dr
Date
Details
Price
Change
Source
5/26/2026
Sold
$355,000
6%
MLS
4/10/2026
Listed
$334,900
—
MLS
Disclaimer: Historical sales information is derived from public records provided by the county offices. Information is not guaranteed and should be independently verified.
5020 Castlestone Drive, Baltimore, MD 21237 (MLS# MDBC2154276) is a Townhouse property that was sold at $355,000 on May 26, 2026. Want to learn more about 5020 Castlestone Drive? Do you have questions about finding other Townhouse real estate for sale in Baltimore? You can browse all Baltimore real estate or contact a Coldwell Banker agent to request more information.