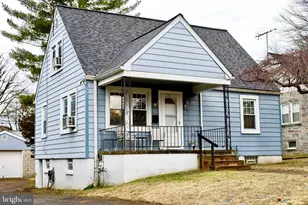
Full Property Details for 5110 Kenwood Ave
General
- Rent: $2,500
- Status: Closed
- Type: Single Family
- Source: BrightMLSMidAtlantic
- MLS ID: MDBC2161092
- Added to Site: 164 day(s) ago
Rental Information
- Max. Lease (Mths): 1
- Min. Lease (Mths): 1
- Rent Includes: None
Interior
- Interior Features: Carpet, Ceiling Fan(s), Dining Area, Floor Plan - Open, Kitchen - Eat-In, Kitchen - Island, Wood Floors
- Appliances: Built-In Microwave, Dishwasher, Disposal, Dryer - Electric, Icemaker, Oven/Range - Electric, Refrigerator, Stainless Steel Appliances, Washer
- Flooring: Carpet, Hardwood, Ceramic Tile
Rooms
- Total Bathrooms: 2
- Full Bathrooms: 1
- Half Bathrooms: 1
- Upper Floor Baths: 1
- Upper - Full Baths: 1
- Main Floor Baths: 1
- Main - 1/2 Baths: 1
- Total Bedrooms: 3
- Bedrooms Upper: 2
- Bedrooms Main & Up: 1
Additional Information
- Security/Safety: Smoke Detector
Parking
- Total Spaces: 3
- Parking Type: Driveway
Location
- County: BALTIMORE
- Subdivision: OVERLEA HILLS
- Driving Directions: GPS
School Information
- School District: Baltimore County Public Schools
- Middle School: Parkville Middle & Center Of Technology
- High School: Overlea High & Academy Of Finance
Heating & Cooling
- Central air: Yes
- Cooling Type: Central A/C, Ceiling Fan(s)
- Cooling Fuel: Electric
- Heating Type: Forced Air
- Heating Fuel: Natural Gas
- Water Heater: Natural Gas
Utilities
- Sewer: Public Sewer
- Water: Public
Structural Information
- Architectural Style: Colonial
- Structure Type: Detached
- Construction: Aluminum Siding
- Basement: Yes
- Basement Desc.: Unfinished
- Foundation: Permanent
- Roof: Architectural Shingle
- Stories Description: Main, Upper 1
- Square Feet: 2,030
- Sq. Ft. Source: Assessor
- Living Area: 1,406 Sq. Ft.
- Finished Above Grnd: 1,406 Sq. Ft.
- Year Built: 1931
- Year Built Source: Assessor
- Property Condition: Excellent
Lot Features
- Lot Size (Acres): 0.16
- Lot Size (Sq. Ft.): 6,800
- Lot Size Source: Assessor
- Lot Dimensions: 1.00 x
- Zoning: RESIDENTIAL
Financial Considerations
- Price Per Sq. Ft.: $1.78
- Application Fee: $50
- Security Deposit: $2,500
- Tenant Pays: Utilities - All, Water
- Tax Total Finished Sq. Ft.: 1406
Disclosures and Reports
Listed by HSA By The Bay, Susinn A Tosato
Sold by Samson Properties, Bryan Medrano