This is a carousel with tiles that activate property listing cards. Use the previous and next buttons to navigate.
1/1
$315,000
This is a carousel with tiles that activate property listing cards. Use the previous and next buttons to navigate.
1/1
Property Description
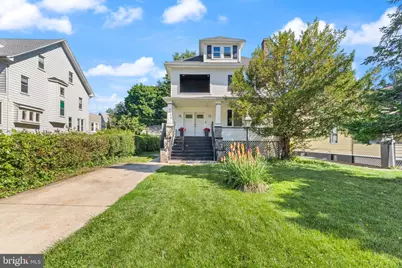
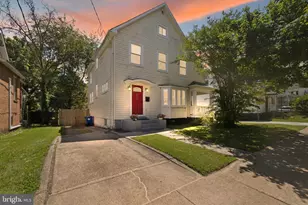
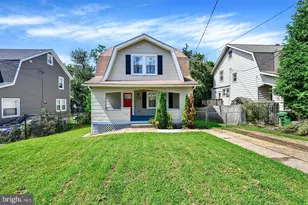
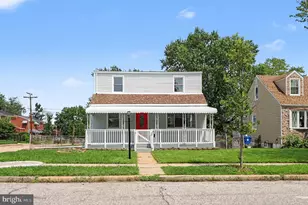
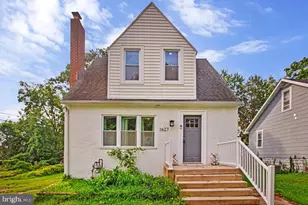
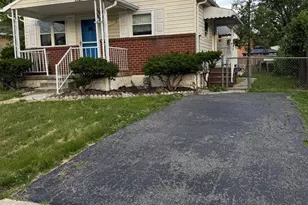
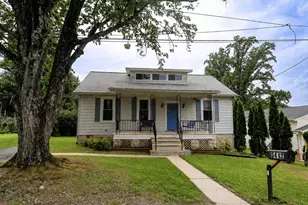

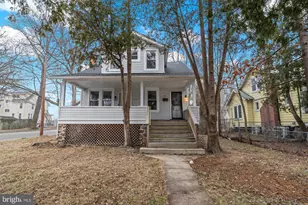
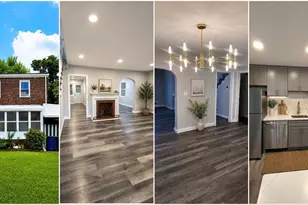
**Investment Opportunity | Multi-Generational Living | Three Kitchens** Rarely does a property offer this level of flexibility, income potential, and living space all under one roof. Whether you're seeking a smart owner-occupant investment, a multi-generational living arrangement, or the opportunity to offset your mortgage with rental income, this unique residence delivers endless possibilities. Featuring **three separate kitchens** spread throughout the home, the property is ideally suited for creating distinct living quarters for extended family members, adult children, guests, or tenants. Live comfortably in one section while generating income from the other two, creating a lifestyle that blends homeownership with investment potential. The home welcomes you with charming curb appeal, a covered front porch, mature landscaping, and an expansive front lawn. Inside, abundant natural light, hardwood flooring, and spacious living areas create a warm and inviting atmosphere. The main living spaces feature large windows, generous room sizes, and a classic brick fireplace that serves as a focal point for gathering and entertaining. Updated kitchens showcase white cabinetry, granite countertops, stainless steel appliances, and modern finishes, offering both style and functionality. Multiple entrances and flexible floor plans provide privacy and convenience for occupants while maintaining a cohesive feel throughout the property. Outside, the oversized lot offers something increasingly difficult to find-**both a huge front yard and an expansive backyard** with ample room for gardening, recreation, entertaining, pets, or future outdoor enhancements. The generous outdoor space creates a peaceful setting while providing flexibility rarely found in comparable properties. Additional highlights include **off-street parking**, multiple living and dining areas, updated finishes, and tremendous versatility to accommodate a variety of living arrangements and investment strategies. Whether you're looking to house multiple generations under one roof, create supplemental rental income, or add a unique property to your investment portfolio, this exceptional home offers the space, flexibility, and opportunity to make it your own. A rare combination of character, functionality, and income-producing potential awaits.
Full Property Details
Full Property Details for 5116 Gwynn Oak Ave
General
- Sold For: $315,000
- Taxes: $4,224 (2025)
- Status: Closed
- Type: Single Family
- Source: BrightMLSMidAtlantic
- MLS ID: MDBA2218090
- Added to Site: 57 day(s) ago
Interior
- Rooms/Areas: Living Room, Dining Room, Bedroom 2, Bedroom 3, Bedroom 4, Bedroom 5, Kitchen, Bedroom 1, Attic
- Interior Features: 2nd Kitchen, Attic, Bathroom - Tub Shower, Carpet, Ceiling Fan(s), Dining Area, Floor Plan - Traditional, Formal/Separate Dining Room, Upgraded Countertops, Wood Floors
- Fireplace: Yes
- Number of Fireplaces: 1
- Appliances: Refrigerator, Icemaker, Dishwasher, Washer, Dryer, Oven/Range - Gas, Built-In Microwave
- Flooring: Carpet, Hardwood
Rooms
Bathrooms
- Total Bathrooms: 3
- Full Bathrooms: 3
- Upper 2 - Full Baths: 1
- Upper Floor Baths: 2
- Upper - Full Baths: 2
- Lower Floor Baths: 1
- Lower - Full Baths: 1
Bedrooms
- Total Bedrooms: 4
- Bedrooms Upper: 3
- Bedrooms Lower: 1
- Bedrooms-Up2: 1
Other Rooms
- Laundry: Dryer In Unit, Washer In Unit
Exterior
- Porch/Patio/Deck: Porch(es), Patio(s)
Parking
- Parking Type: Driveway
Location
- Municipality: Baltimore City
- County: BALTIMORE CITY
- Driving Directions: 5116 Gwynn Oak Ave
- City Limits: Yes
School Information
- School District: Baltimore City Public Schools
Heating & Cooling
- Central air: Yes
- Cooling Type: Central A/C
- Cooling Fuel: Electric
- Heating Type: Heat Pump(s)
- Heating Fuel: Electric
- Water Heater: Electric
Utilities
- Sewer: Public Sewer
- Water: Public
Structural Information
- Architectural Style: Federal
- Structure Type: Detached
- Construction: Combination
- Basement: Yes
- Basement Desc.: Partially Finished
- Foundation: Concrete Perimeter
- Stories Description: Lower 1, Upper 1, Upper 2
- Square Feet: 3,300
- Sq. Ft. Source: Assessor
- Living Area: 2,200 Sq. Ft.
- Finished Above Grnd: 2,200 Sq. Ft.
- Year Built: 1920
- Year Built Source: Assessor
Unit Information
Unit 1
- Bathrooms-Lower: 1
- Bedrooms-Lower: 1
Lot Features
- Lot Size (Acres): 0.17
- Lot Size (Sq. Ft.): 7,500
- Lot Size Source: Assessor
- Zoning: R-1
- Lot Description: Front Yard, Rear Yard
Financial Considerations
- Price Per Sq. Ft.: $135.91
- Assessment Year: 2026
- City/TownTax: $4,024
- City/TownTax Freq: Annually
- County Tax: $200
- County Tax Freq: Annually
- Tax w/Assessment: $181,567
- Tax Amount: $4,224
- Tax Year: 2025
- Terms: Standard Sale
- Tax Total Finished Sq. Ft.: 2200
Disclosures and Reports
- Ownership: Fee Simple
- Section: 3
- Lot Number: 5
Listed by Keller Williams Realty, Jessica L. Boisseau
Sold by LPT Realty, LLC, Marc D Stallings

Get Pre-Approved Today
Schools
Schools serving 5116 Gwynn Oak Ave
School District:Baltimore City Public Schools
| Name | Grades | Distance |
|---|---|---|
Calvin M. Rodwell Elementary School 3501 Hillsdale Road, Baltimore, MD 21207 | PK-5 | 0.5 mi |
K.A.S.A. (Knowledge And Success Academy) 2000 Edgewood Street, Baltimore, MD 21216 | 6-12 | 2 mi |
Connexions Community Leadership Academy 2801 North Dukeland Street, Baltimore, MD 21216 | 6-12 | 2.3 mi |
Green Street Academy 125 North Hilton Street, Baltimore, MD 21229 | 6-12 | 3.4 mi |
Forest Park High School, Baltimore, MD 3701 Eldorado Avenue, Baltimore, MD 21207 | 9-12 | 0.8 mi |
Northwestern High School, Baltimore, MD 6900 Park Heights Avenue, Baltimore, MD 21215 | 9-12 | 2.4 mi |
Edmondson-Westside High School 501 North Athol Avenue, Baltimore, MD 21229 | 9-12 | 2.8 mi |
Academy For College And Career Exploration 1300 West 36th Street, Baltimore, MD 21211 | 6-12 | 3.5 mi |
Bluford Drew Jemison Stem Academy West 1500 Harlem Avenue, Baltimore, MD 21217 | 6-12 | 4 mi |
Disclaimer:
School attendance boundaries provided by ATTOM Data Solutions and are for reference only. Contact the school directly to verify enrollment eligibility.
Price & Sales History for 5116 Gwynn Oak Ave
Date
Details
Price
Change
Source
7/29/2026
Sold
$315,000
5.35%
MLS
6/06/2026
Listed
$299,000
—
MLS
Disclaimer: Historical sales information is derived from public records provided by the county offices. Information is not guaranteed and should be independently verified.
5116 Gwynn Oak Avenue, Baltimore, MD 21207 (MLS# MDBA2218090) is a Single Family property that was sold at $315,000 on July 29, 2026. Want to learn more about 5116 Gwynn Oak Avenue? Do you have questions about finding other Single Family real estate for sale in Baltimore? You can browse all Baltimore real estate or contact a Coldwell Banker agent to request more information.