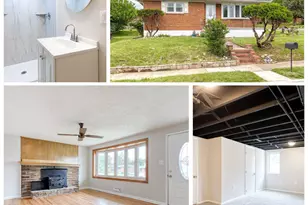
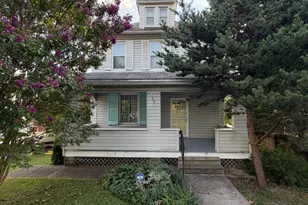
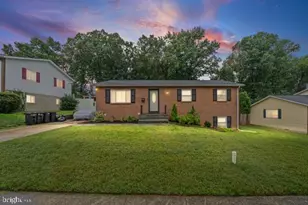
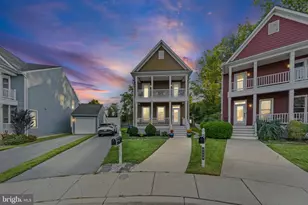
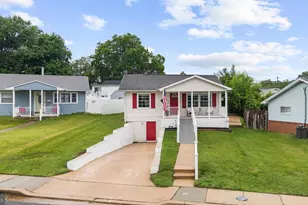
Full Property Details for 519 Fuselage Ave
General
- Sold For: $320,000
- Taxes: $3,431 (2025)
- Status: Closed
- Type: Single Family
- Source: BrightMLSMidAtlantic
- MLS ID: MDBC2170410
- Added to Site: 70 day(s) ago
Interior
- Rooms/Areas: Living Room, Kitchen, Family Room, Office
Rooms
- Total Bathrooms: 2
- Full Bathrooms: 2
- Main Floor Baths: 1
- Main - Full Baths: 1
- Lower Floor Baths: 1
- Lower - Full Baths: 1
- Total Bedrooms: 3
- Bedrooms Lower: 1
- Bedrooms Main & Up: 2
Additional Information
- Pool: Yes
- Private Pool: Yes
- Pool Description: In Ground
Parking
- Total Spaces: 2
- Parking Type: Driveway
Location
- County: BALTIMORE
- Subdivision: GOLDENTREE
- Driving Directions: x
School Information
- School District: Baltimore County Public Schools
Heating & Cooling
- Central air: Yes
- Cooling Type: Central A/C
- Cooling Fuel: Electric
- Heating Type: Heat Pump(s)
- Heating Fuel: Electric
- Water Heater: Electric
Utilities
- Sewer: Public Sewer
- Water: Public
Structural Information
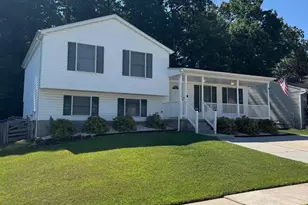
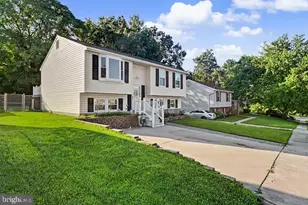
- Architectural Style: Split Foyer
- Structure Type: Detached
- Construction: Brick, Vinyl Siding
- Basement: Yes
- Basement Entrance: Yes
- Basement Desc.: Connecting Stairway, Daylight, Full, Full, Heated, Improved, Interior Access, Outside Entrance, Rear Entrance, Walkout Level, Windows
- Foundation: Block
- Stories Description: Lower 1, Main
- Square Feet: 1,466
- Sq. Ft. Source: Assessor
- Living Area: 1,466 Sq. Ft.
- Finished Above Grnd: 996 Sq. Ft.
- Finished Below Grnd: 470 Sq. Ft.
- Year Built: 1984
- Year Built Source: Assessor
Unit Information
- Bathrooms-Lower: 1
- Bedrooms-Lower: 1
Lot Features
- Lot Size (Acres): 0.14
- Lot Size (Sq. Ft.): 6,073
- Lot Size Source: Assessor
- Lot Dimensions: 1.00 x
- Zoning: R
Financial Considerations
- Price Per Sq. Ft.: $336.24
- Assessment Year: 2026
- County Tax: $3,431
- County Tax Freq: Annually
- Tax w/Assessment: $306,200
- Tax Amount: $3,431
- Tax Year: 2025
- Terms: Standard Sale
- Tax Total Finished Sq. Ft.: 1466
Disclosures and Reports
- Ownership: Fee Simple
- Section: 3
- Lot Number: 312
Listed by Century 21 Downtown, Robert F Hirsch Jr.
Sold by Cummings & Co. Realtors, Kathy M Townsend