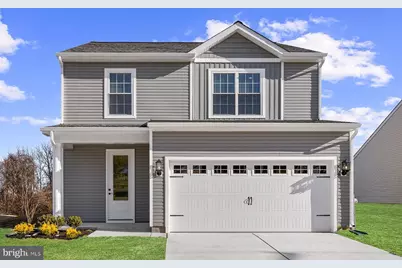
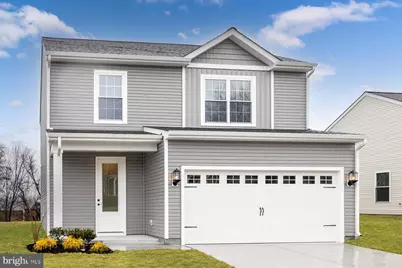
Full Property Details for 5207 McCormick Ave
General
- Price: $449,900
- HOA FEE: $13/month
- HOA FEE FREQ.: Annually
- Taxes: $270 (2025)
- Status: Pending
- Type: Single Family
- Source: BrightMLSMidAtlantic
- MLS ID: MDBC2168436
- Updated: 6/30/2026
- Added to Site: 101 day(s) ago
Interior
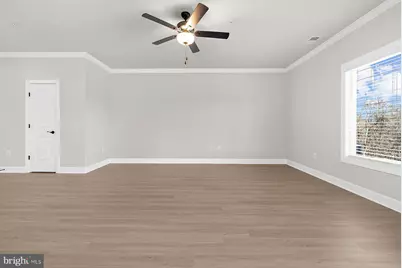
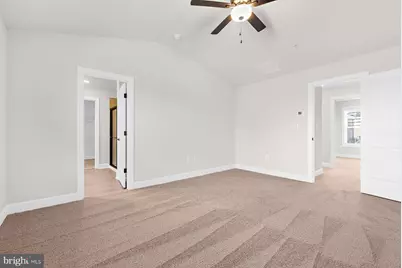
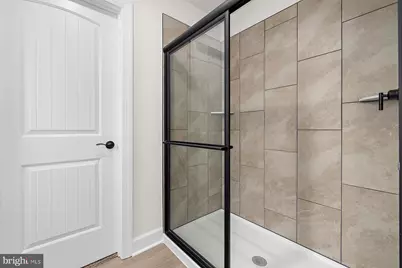
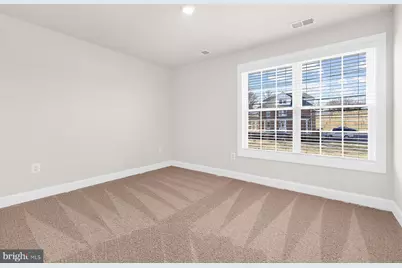
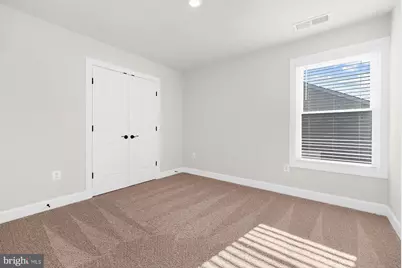
- Rooms/Areas: Living Room, Dining Room, Primary Bedroom, Bedroom 2, Bedroom 3, Bedroom 4, Kitchen, Bathroom 2, Primary Bathroom, Half Bath
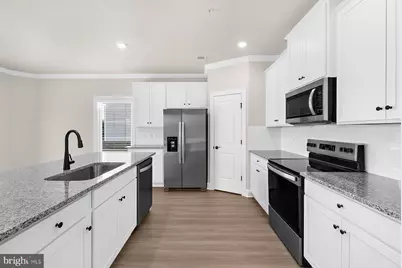
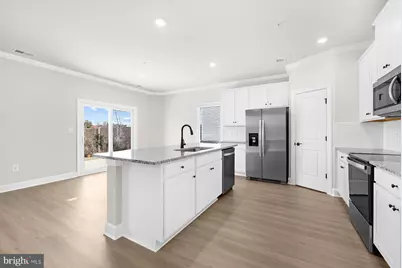
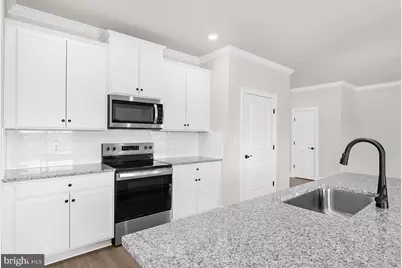
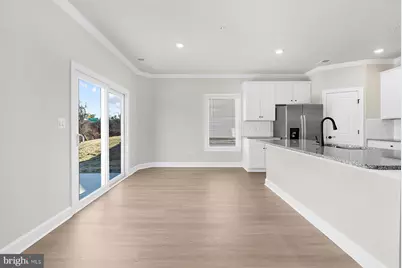
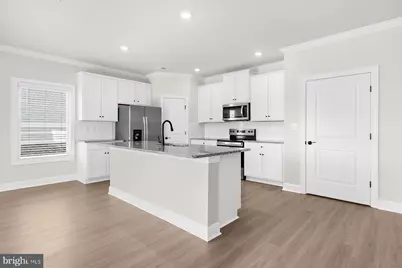
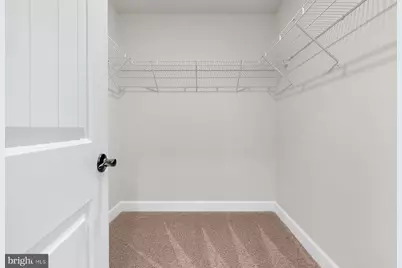
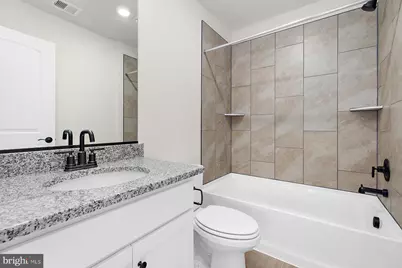
- Interior Features: Bathroom - Tub Shower, Ceiling Fan(s), Dining Area, Kitchen - Island, Pantry, Primary Bath(s), Upgraded Countertops, Walk-in Closet(s)
Rooms
- Total Bathrooms: 3
- Full Bathrooms: 2
- Half Bathrooms: 1
- Upper Floor Baths: 2
- Upper - Full Baths: 2
- Main Floor Baths: 1
- Main - 1/2 Baths: 1
- Total Bedrooms: 4
- Bedrooms Upper: 4
Additional Information
- Security/Safety: Carbon Monoxide Detector(s), Fire Detection System
Parking
- Garage: Yes
- Garage Spaces: 2
- Total Spaces: 2
- Parking Type: Attached Garage, Driveway
- Garage Description: Garage - Front Entry, Built In
Location
- County: BALTIMORE
- Driving Directions: From I-95 North or South, take Exit 59 (Moravia Road). Follow signs toward Moravia Road. Turn onto McCormick Avenue. Continue to 5209 McCormick Avenue. The LGI Homes Information Center will be on your right. The community is conveniently located just off I-95, only minutes from downtown Baltimore.
School Information
- School District: Baltimore County Public Schools
- Elementary School: McCormick
- Middle School: Nottingham
- High School: Overlea
Community
- Association: Yes
- Assoc. Name: MCCORMICK PLACE HOMEOWNERS ASSOCIATION
Heating & Cooling
- Central air: Yes
- Cooling Type: Central A/C, Ceiling Fan(s), Programmable Thermostat
- Cooling Fuel: Electric
- Heating Type: Programmable Thermostat
- Heating Fuel: Electric
- Water Heater: Electric
Utilities
- Sewer: Public Sewer
- Water: Public
- Utility Description: Cable TV Available, Natural Gas Available, Phone Available, Sewer Available, Water Available
Structural Information
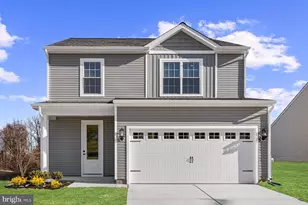
- Architectural Style: Traditional
- Structure Type: Detached
- Model: The Davidson
- Construction: Batts Insulation, Blown-In Insulation, Frame, Glass, Vinyl Siding
- Foundation: Slab
- Roof: Architectural Shingle, Fiberglass
- Walls/Ceilings: Dry Wall
- Windows: Low-E, Vinyl Clad
- Stories Description: Main, Upper 1
- Sq. Ft. Source: Assessor
- Year Built: 2026
- Year Built Source: Estimated
- Property Condition: Excellent
Lot Features
- Lot Size (Acres): 0.24
- Lot Size (Sq. Ft.): 10,450
- Lot Size Source: Assessor
- Street/Road Desc.: Paved
- Zoning: BERKELEY COUNTY
Green Features
- RFactor - Ceilings: R-19
- RFactor - Walls: R-13
Financial Considerations
- Association Fee: $150
- Assoc Fee Freq.: Annually
- Assessment Year: 2026
- County Tax: $270
- County Tax Freq: Annually
- Tax w/Assessment: $23,500
- Tax Amount: $270
- Tax Year: 2025
Disclosures and Reports
- Ownership: Fee Simple
- Section: 1
- Lot Number: 59
Listed by LGI Homes - Maryland, LLC, Martha M. Rose