This is a carousel with tiles that activate property listing cards. Use the previous and next buttons to navigate.
1/1
$480,000
This is a carousel with tiles that activate property listing cards. Use the previous and next buttons to navigate.
1/1
Property Description
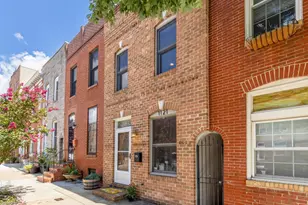
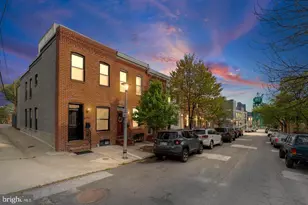
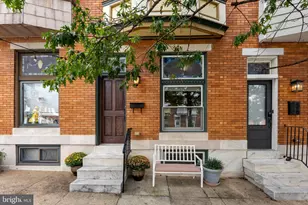
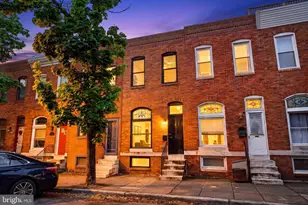
Once upon a time, just half a block from Patterson Park, there was a house that quietly became something extraordinary. It wasn't just updated. Every inch was thoughtfully redesigned in a way that feels effortless the moment you walk in. Light moves easily through the space, settling across new floors and leading you straight into a kitchen that feels elevated yet completely comfortable. The island anchors the room, topped with custom glass pendants that glow softly in the evening. There is a ton of cabinet and pantry storage, giving everything its place. The kitchen is also outfitted with beautiful appliances and a vent hood that completes the space. And on this level, a true rarity, a perfectly placed powder room that just makes life easier. Throughout the home, the improvements continue in all the right ways. All new lighting has been added, dropped ceilings have been removed to create better height and flow, and nearly every window has been replaced, while the original front bay window has been thoughtfully preserved for its character. A new water heater and chimney liner were also installed in 2025. Upstairs, two generously sized bedrooms feel calm and comfortable, with details that give the home its personality. In the front bedroom, an antique wavy glass closet door catches the light in a way that feels almost nostalgic. The bathroom has been completely reimagined with exposed brick, a deep soaking tub, a walk-in shower, and a clean Scandinavian-style sink that keeps the space feeling bright and uncluttered. From the rear bedroom, a door opens to a two-tier rooftop deck where the city unfolds around you. The skyline, the treetops of the park, the rhythm of the neighborhood below. It's the kind of space that changes depending on the time of day, quiet in the morning, glowing at sunset, and perfect for evenings that stretch a little longer than expected. The lower level adds even more flexibility. It can function as a third bedroom, a family room, a guest suite, or a home office, with a newly added full bathroom and a separate laundry area with new washer and dryer. It's finished with the same intention as the rest of the home, so nothing feels like an afterthought. And then there's the outdoor space. A small deck leads down to a private brick courtyard that feels tucked away from everything. It's easy to imagine dinners under the stars, a small garden in bloom, or quiet mornings with coffee before the day begins. It feels a little like a secret you get to keep. This is not just a house near the park. It's where your next chapter begins.
Full Property Details
Full Property Details for 524 S Kenwood Ave
General
- Sold For: $480,000
- Taxes: $7,136 (2025)
- Status: Closed
- Type: Townhouse
- Source: BrightMLSMidAtlantic
- MLS ID: MDBA2212982
- Added to Site: 67 day(s) ago
Interior
- Interior Features: Bathroom - Soaking Tub, Bathroom - Stall Shower, Bathroom - Walk-In Shower, Built-Ins, Carpet, Ceiling Fan(s), Combination Dining/Living, Crown Moldings, Dining Area, Floor Plan - Open, Kitchen - Gourmet, Kitchen - Island, Pantry, Recessed Lighting, Upgraded Countertops, Wood Floors
- Appliances: Built-In Microwave, Dishwasher, Disposal, Dryer - Front Loading, Exhaust Fan, Icemaker, Oven/Range - Gas, Range Hood, Refrigerator, Stainless Steel Appliances, Washer - Front Loading
- Flooring: Wood, Luxury Vinyl Plank, Ceramic Tile, Carpet
Rooms
Bathrooms
- Total Bathrooms: 3
- Full Bathrooms: 2
- Half Bathrooms: 1
- Upper Floor Baths: 1
- Upper - Full Baths: 1
- Main Floor Baths: 1
- Main - 1/2 Baths: 1
- Lower Floor Baths: 1
- Lower - Full Baths: 1
Bedrooms
- Total Bedrooms: 3
- Bedrooms Upper: 2
- Bedrooms Lower: 1
Other Rooms
- Laundry: Has Laundry, Lower Floor
Exterior
- Exterior Features: Exterior Lighting, Roof Deck
Parking
- Parking Type: On Street
Location
- Municipality: Baltimore City
- County: BALTIMORE CITY
- Subdivision: CANTON
- Cross Streets: Eastern Avenue
- Driving Directions: Located just 1/2 block from Patterson Park
- City Limits: Yes
School Information
- School District: Baltimore City Public Schools
Heating & Cooling
- Cooling Type: Other
- Cooling Fuel: Electric
- Heating Type: Forced Air
- Heating Fuel: Natural Gas
- Water Heater: Natural Gas
Utilities
- Sewer: Public Sewer
- Water: Public
Structural Information
- Architectural Style: Federal
- Structure Type: Interior Row/Townhouse
- Construction: Brick
- Basement: Yes
- Basement Entrance: Yes
- Basement Desc.: Daylight, Partial, Full, Fully Finished, Improved, Interior Access, Outside Entrance, Windows
- Foundation: Slab
- Roof: Built-Up
- Windows: Insulated, Replacement, Screens
- Stories Description: Lower 1, Main, Upper 1
- Square Feet: 1,701
- Sq. Ft. Source: Estimated
- Living Area: 1,701 Sq. Ft.
- Finished Above Grnd: 1,544 Sq. Ft.
- Finished Below Grnd: 157 Sq. Ft.
- Year Built: 1910
- Year Built Source: Assessor
- Property Condition: Excellent
Unit Information
Unit 1
- Bathrooms-Lower: 1
- Bedrooms-Lower: 1
Lot Features
- Property View: City, Panoramic, Scenic Vista, Park/Greenbelt, Trees/Woods
- Lot Size Source: Estimated
- Zoning: R-8
- Fencing (Description): Fully
Financial Considerations
- Price Per Sq. Ft.: $291.39
- Assessment Year: 2026
- City/TownTax: $6,797
- City/TownTax Freq: Annually
- County Tax: $339
- County Tax Freq: Annually
- Tax w/Assessment: $323,500
- Tax Amount: $7,136
- Tax Year: 2025
- Terms: Standard Sale
- Tax Total Finished Sq. Ft.: 1544
Disclosures and Reports
- Ownership: Fee Simple
- Section: 13
- Lot Number: 33
Listed by Cummings & Co Realtors, Heather C Comstock
Sold by Deausen Realty, Christopher J Deausen

Get Pre-Approved Today
Schools
Schools serving 524 S Kenwood Ave
School District:Baltimore City Public Schools
| Name | Grades | Distance |
|---|---|---|
Hampstead Hill Academy 500 South Linwood Avenue, Baltimore, MD 21224 | PK-8 | 0.1 mi |
The Crossroads School 802 South Caroline Street, Baltimore, MD 21231 | 6-8 | 1.1 mi |
National Academy Foundation 540 North Caroline Street, Baltimore, MD 21205 | 6-12 | 1.4 mi |
Baltimore Leadership School For Young Women 128 West Franklin Street, Baltimore, MD 21201 | 6-12 | 2.3 mi |
Paul Laurence Dunbar High School 1400 Orleans Street, Baltimore, MD 21231 | 9-12 | 1.3 mi |
Digital Harbor High School 1100 Covington Street, Baltimore, MD 21230 | 9-12 | 1.7 mi |
Patterson High School 100 Kane Street, Baltimore, MD 21224 | 9-12 | 2.2 mi |
Baltimore Design School 1500 Barclay Street, Baltimore, MD 21202 | 6-10 | 2.4 mi |
Afya Public Charter Middle School 2800 Brendan Avenue, Baltimore, MD 21213 | 6-8 | 2.7 mi |
Disclaimer:
School attendance boundaries provided by ATTOM Data Solutions and are for reference only. Contact the school directly to verify enrollment eligibility.
Price & Sales History for 524 S Kenwood Ave
Date
Details
Price
Change
Source
6/25/2026
Sold
$480,000
6.69%
MLS
5/07/2026
Listed
$449,900
—
MLS
Disclaimer: Historical sales information is derived from public records provided by the county offices. Information is not guaranteed and should be independently verified.
524 S Kenwood Avenue, Baltimore, MD 21224 (MLS# MDBA2212982) is a Townhouse property that was sold at $480,000 on June 25, 2026. Want to learn more about 524 S Kenwood Avenue? Do you have questions about finding other Townhouse real estate for sale in Baltimore? You can browse all Baltimore real estate or contact a Coldwell Banker agent to request more information.