This is a carousel with tiles that activate property listing cards. Use the previous and next buttons to navigate.
1/35
$365,000 Just Listed
This is a carousel with tiles that activate property listing cards. Use the previous and next buttons to navigate.
1/35
Property Description
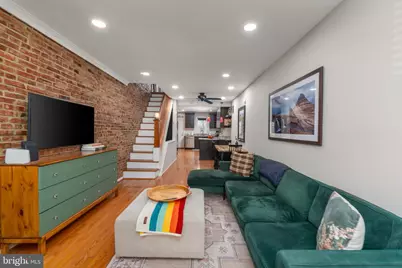
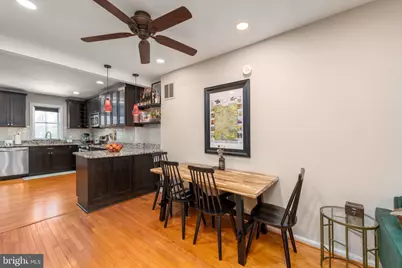
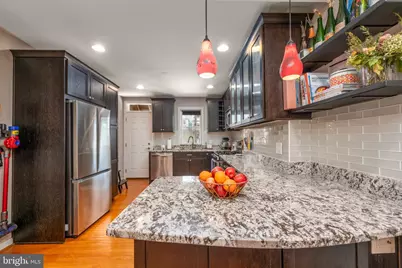
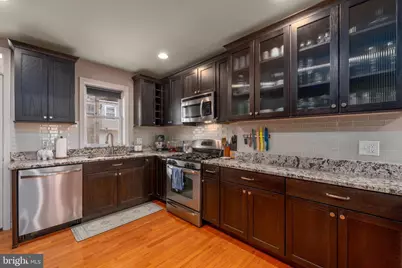
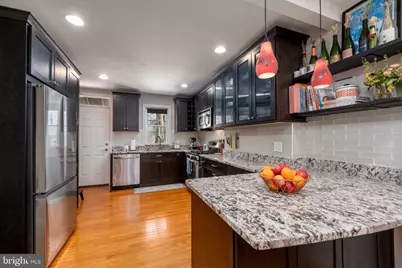
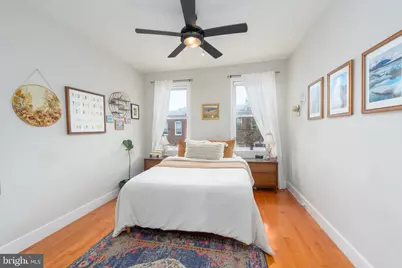
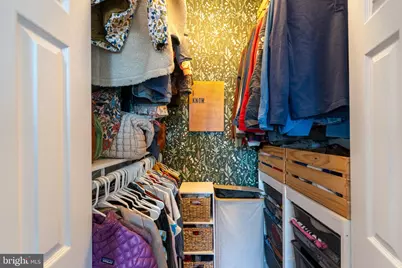
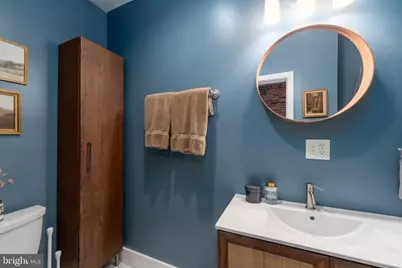
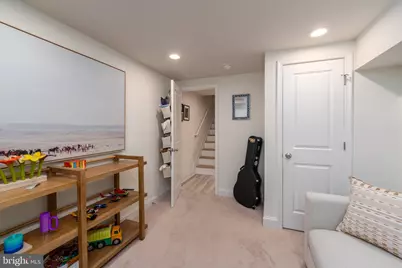
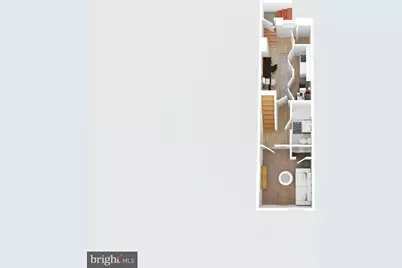
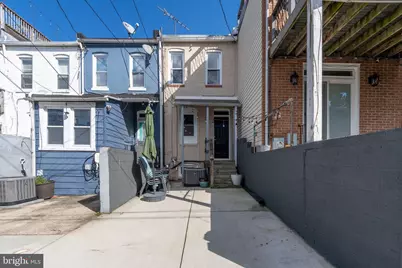
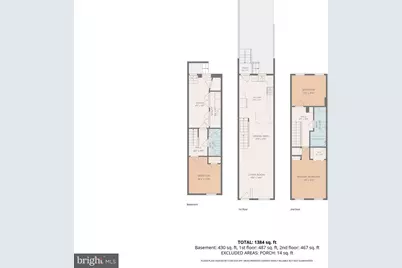
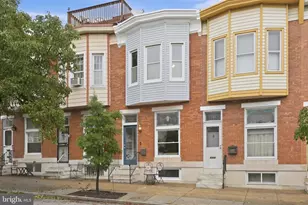
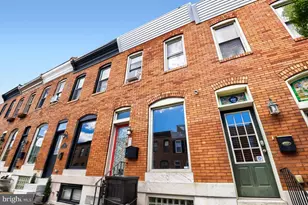
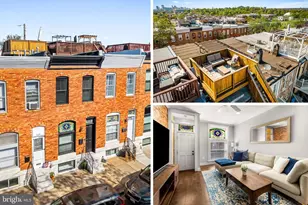
Canton is at its best when the house gives you as much as the neighborhood does. At 526 S Curley, just under 1,400 square feet of finished space unfolds across three exceptionally functional levels, with high ceilings, private parking and a location just a couple of blocks from Patterson Park. The main level has the scale and flow that make a rowhome feel effortless. High ceilings add volume, hardwood floors bring warmth, and the living and dining spaces are open to one another without becoming one indistinguishable room. The kitchen is generous at approximately 11' x 15', giving it enough presence to be part of the gathering rather than tucked away from it. Upstairs, two well-proportioned bedrooms include a spacious primary with a walk-in closet, along with a full bath. But the real advantage of this house is how much more it offers beyond the expected two-level Canton footprint. The lower level was dug out and completely finished as part of permitted work, creating another true level of living with high ceilings, a bedroom, full bath and separate office. Whether that becomes guest space, a private work-from-home setup, a gym or a media room, it gives the house the flexibility to change with the way you live. And then there is the parking. A private rear parking pad means coming home without the nightly search for a space - a small luxury that quickly becomes one of the things you value most about living here. Outside the front door, the best of Canton is close at hand. Patterson Park is just a couple of blocks away, with Canton Square, neighborhood restaurants and coffee shops, fitness studios, the waterfront and Canton Crossing all within easy reach. The home is also currently zoned for Hampstead Hill Academy. What makes 526 S Curley compelling is not any one feature, but how much it brings together: three bedrooms, two full baths, a dedicated office, just under 1,400 finished square feet, high ceilings on both the main and lower levels and private parking - all while keeping you firmly in the Canton lifestyle. At $365,000, you are not choosing between location and livability. Here, you get both.
Full Property Details
Full Property Details for 526 S Curley St
General
- Price: $365,000
- Taxes: $6,060 (2026)
- Status: Active
- Type: Townhouse
- Source: BrightMLSMidAtlantic
- MLS ID: MDBA2234358
- Updated: 10/10/2026
- Added to Site: 2 day(s) ago
Interior
- Number of Rooms: 10
- Interior Features: Bathroom - Soaking Tub, Ceiling Fan(s), Combination Dining/Living, Floor Plan - Open, Kitchen - Gourmet, Recessed Lighting, Skylight(s)
- Appliances: Disposal, ENERGY STAR Dishwasher, ENERGY STAR Clothes Washer, ENERGY STAR Refrigerator, Oven/Range - Gas, Stainless Steel Appliances
- Flooring: Hardwood
Rooms
Bathrooms
- Total Bathrooms: 2
- Full Bathrooms: 2
- Upper Floor Baths: 1
- Upper - Full Baths: 1
- Lower Floor Baths: 1
- Lower - Full Baths: 1
Bedrooms
- Total Bedrooms: 3
- Bedrooms Upper: 2
- Bedrooms Lower: 1
Exterior
- Exterior Features: Sidewalks, Street Lights
- Porch/Patio/Deck: Patio(s)
Parking
- Total Spaces: 1
- Parking Features: Lighted Parking
- Parking Type: Off Street
Location
- County: BALTIMORE CITY
- Subdivision: CANTON
- Cross Streets: Fleet
- Driving Directions: Left on Curley from Fleet
- Location Details: Urban
- City Limits: Yes
School Information
- School District: Baltimore City Public Schools
- Elementary School: Hampstead Hill Academy
- Middle School: Hampstead Hill Academy
Heating & Cooling
- Central air: Yes
- Cooling Type: Central A/C
- Cooling Fuel: Electric
- Heating Type: Central
- Heating Fuel: Natural Gas
- Water Heater: Natural Gas
Utilities
- Sewer: Public Septic
- Water: Public
Structural Information
- Architectural Style: Federal
- Structure Type: Interior Row/Townhouse
- Construction: Brick, Brick Front, Block
- Basement: Yes
- Basement Desc.: Fully Finished
- Foundation: Block, Brick/Mortar
- Walls/Ceilings: Dry Wall, High
- Windows: Skylights, Transom, Insulated, Double Pane, Double Hung
- Stories Description: Lower 1, Main, Upper 1
- Square Feet: 1,476
- Sq. Ft. Source: Estimated
- Living Area: 1,476 Sq. Ft.
- Finished Above Grnd: 984 Sq. Ft.
- Finished Below Grnd: 492 Sq. Ft.
- Year Built: 1910
- Year Built Source: Estimated
Unit Information
Unit 1
- Bathrooms-Lower: 1
- Bedrooms-Lower: 1
Lot Features
- Lot Size (Acres): 0.02
- Lot Size (Sq. Ft.): 780
- Lot Size Source: Estimated
- Lot Dimensions: 12 x 65
- Zoning: R-8
- Lot Description: Backs - Open Common Area
Financial Considerations
- Price Per Sq. Ft.: $370.93
- Ground Rent: $45
- Assessment Year: 2025
- City/TownTax: $5,773
- City/TownTax Freq: Annually
- Tax w/Assessment: $256,800
- Tax Amount: $6,060
- Tax Year: 2026
Disclosures and Reports
- Ownership: Ground Rent
Listed by Compass, Claudia Cristina Towles

Get Pre-Approved Today
Schools
Schools serving 526 S Curley St
School District:Baltimore City Public Schools
| Name | Grades | Distance |
|---|---|---|
Hampstead Hill Academy 500 South Linwood Avenue, Baltimore, MD 21224 | PK-8 | 0.1 mi |
The Crossroads School 802 South Caroline Street, Baltimore, MD 21231 | 6-8 | 1.2 mi |
National Academy Foundation 540 North Caroline Street, Baltimore, MD 21205 | 6-12 | 1.5 mi |
Baltimore Leadership School For Young Women 128 West Franklin Street, Baltimore, MD 21201 | 6-12 | 2.4 mi |
Paul Laurence Dunbar High School 1400 Orleans Street, Baltimore, MD 21231 | 9-12 | 1.4 mi |
Digital Harbor High School 1100 Covington Street, Baltimore, MD 21230 | 9-12 | 1.8 mi |
Patterson High School 100 Kane Street, Baltimore, MD 21224 | 9-12 | 2.1 mi |
Baltimore Design School 1500 Barclay Street, Baltimore, MD 21202 | 6-10 | 2.4 mi |
Afya Public Charter Middle School 2800 Brendan Avenue, Baltimore, MD 21213 | 6-8 | 2.7 mi |
Disclaimer:
School attendance boundaries provided by ATTOM Data Solutions and are for reference only. Contact the school directly to verify enrollment eligibility.
Price & Sales History for 526 S Curley St
Date
Details
Price
Change
Source
10/10/2026
Listed
$365,000
44.84%
MLS
7/25/2018
Sold
$252,000
—
Public Record
Disclaimer: Historical sales information is derived from public records provided by the county offices. Information is not guaranteed and should be independently verified.
Tax History
Tax History for 526 S Curley St
Year
Property Taxes
Change
Tax Assessment
Change
2023
$5,454
—
$248,233
4%
2023
$5,454
—
$239,667
4%
2023
$5,454
—
$231,100
—
2022
$5,454
—
$231,100
—
2021
$5,454
4%
$231,100
-3%
2021
$5,222
3%
$237,800
2%
2020
$5,073
8%
$232,567
2%
2019
$4,683
2%
$227,333
2%
2018
$4,572
4%
$222,100
6%
2017
$4,398
4%
$208,567
7%
2016
$4,221
-1%
$195,033
7%
2015
$4,283
-1%
$181,500
—
2013
$4,320
—
$181,500
—
Disclaimer: Historical tax information is derived from public records provided by the county offices. Information is not guaranteed and should be independently verified.
Estimate the Cost
Estimate the Cost for 526 S Curley St
526 S Curley Street, Baltimore, MD 21224 (MLS# MDBA2234358) is a Townhouse property with 3 bedrooms and 2 full bathrooms. 526 S Curley Street is currently listed for $365,000 and was received on October 10, 2026. Want to learn more about 526 S Curley Street? Do you have questions about finding other Townhouse real estate for sale in Canton? You can browse all Canton real estate or contact a Coldwell Banker agent to request more information.