This is a carousel with tiles that activate property listing cards. Use the previous and next buttons to navigate.
1/30
$2,800
This is a carousel with tiles that activate property listing cards. Use the previous and next buttons to navigate.
1/30
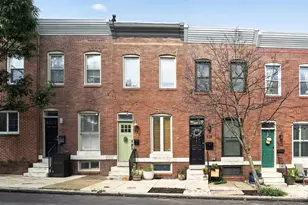
Property Description
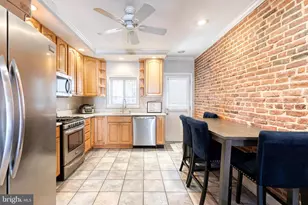
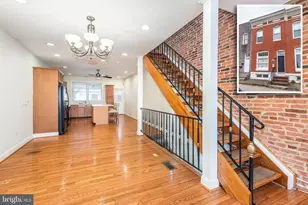
Welcome home! This is a gorgeous 2 bedroom, 2.5 bathroom historic rowhome that features a wealth of high-end amenities and finishes. Residents will be sure to love the beautiful hardwood floors throughout, the cozy gas fireplace, dedicated dining room, and large custom kitchen with tons of natural light. The home also features spacious bedrooms, a upstairs bathroom with a separate standing shower and soaking jetted tub, and a full-height basement with a custom built-in entertainment center and another updated full bathroom. Residents can enjoy the double-tier deck starting from the second bedroom and reaching up to the rooftop, where they can enjoy gorgeous views of Patterson Park and the surrounding neighborhood. This home is conveniently located steps from Patterson Park and within walking distance of Canton Square and other local hot spots. All adults 19+ living in the home must have a 650+ credit score, clean criminal background, and a clear rental history with no prior court-filing for non-payment of rent or evictions in the last 5 years. Household income must be at least 3x the monthly rent and must be documented/verifiable. Dogs over 12 months old are taken on a case-by-case basis - cats are not permitted in this home.
Full Property Details
Full Property Details for 528 S Curley St
General
- Rent: $2,800
- Status: Active
- Type: Townhouse
- Source: BrightMLSMidAtlantic
- MLS ID: MDBA2227778
- Updated: 8/13/2026
- Added to Site: 12 day(s) ago
Rental Information
- Max. Lease (Mths): 24
- Min. Lease (Mths): 12
- Rent Includes: Trash Removal
Interior
- Interior Features: Wood Floors, Walk-in Closet(s), Built-Ins, Ceiling Fan(s), Upgraded Countertops, Bathroom - Soaking Tub, Bathroom - Stall Shower, Recessed Lighting, Kitchen - Gourmet, Formal/Separate Dining Room, Floor Plan - Open, Crown Moldings, Window Treatments
- Fireplace: Yes
- Number of Fireplaces: 1
- Fireplace(s): Gas/Propane
- Appliances: Built-In Microwave, Dishwasher, Dryer, Disposal, Oven/Range - Gas, Icemaker, Refrigerator, Stainless Steel Appliances, Washer, Water Heater, Washer - Front Loading, Washer/Dryer Stacked, Dryer - Front Loading
- Flooring: Carpet, Ceramic Tile, Wood, Hardwood, Vinyl
Rooms
Bathrooms
- Total Bathrooms: 3
- Full Bathrooms: 2
- Half Bathrooms: 1
- Upper Floor Baths: 1
- Upper - Full Baths: 1
- Main Floor Baths: 1
- Main - 1/2 Baths: 1
- Lower Floor Baths: 1
- Lower - Full Baths: 1
Bedrooms
- Total Bedrooms: 2
- Bedrooms Upper: 2
Other Rooms
- Laundry: Basement
Exterior
- Exterior Features: Sidewalks
- Porch/Patio/Deck: Deck(s), Patio(s)
Parking
- Parking Features: Unassigned
- Parking Type: On Street
Location
- Municipality: Baltimore City
- County: BALTIMORE CITY
- Subdivision: CANTON
- Driving Directions: GPS
School Information
- School District: Baltimore City Public Schools
Community
- Pets Allowed: Yes
- Pets: Dogs OK, Case by Case Basis, Size/Weight Restriction
Heating & Cooling
- Cooling Type: Other
- Cooling Fuel: Electric
- Heating Type: Forced Air
- Heating Fuel: Natural Gas
- Water Heater: Natural Gas
Utilities
- Sewer: Public Sewer
- Water: Public
Structural Information
- Architectural Style: Federal
- Structure Type: Interior Row/Townhouse
- Construction: Brick
- Basement: Yes
- Basement Desc.: Other
- Foundation: Other
- Walls/Ceilings: Brick, Tray Ceilings, High
- Windows: Transom
- Doors: Sliding Glass
- Stories Description: Lower 1, Main, Upper 1
- Square Feet: 1,740
- Sq. Ft. Source: Assessor
- Living Area: 1,648 Sq. Ft.
- Finished Above Grnd: 1,248 Sq. Ft.
- Finished Below Grnd: 400 Sq. Ft.
- Year Built: 1910
- Year Built Source: Assessor
Unit Information
Unit 1
- Bathrooms-Lower: 1
Lot Features
- Property View: City, Park/Greenbelt
- Lot Size (Acres): 0.03
- Lot Size (Sq. Ft.): 1,306
- Lot Size Source: Estimated
- Zoning: R-8
- Fencing (Description): Other
Financial Considerations
- Price Per Sq. Ft.: $2.24
- Application Fee: $35
- Security Deposit: $2,800
- Tenant Pays: Utilities - All
- Tax Total Finished Sq. Ft.: 1648
Disclosures and Reports
- Ownership: Other
Listed by Advanced Rent, Inc., Lauren Ford
Schools
Schools serving 528 S Curley St
School District:Baltimore City Public Schools
| Name | Grades | Distance |
|---|---|---|
Hampstead Hill Academy 500 South Linwood Avenue, Baltimore, MD 21224 | PK-8 | 0.1 mi |
The Crossroads School 802 South Caroline Street, Baltimore, MD 21231 | 6-8 | 1.2 mi |
National Academy Foundation 540 North Caroline Street, Baltimore, MD 21205 | 6-12 | 1.5 mi |
Baltimore Leadership School For Young Women 128 West Franklin Street, Baltimore, MD 21201 | 6-12 | 2.4 mi |
Paul Laurence Dunbar High School 1400 Orleans Street, Baltimore, MD 21231 | 9-12 | 1.4 mi |
Digital Harbor High School 1100 Covington Street, Baltimore, MD 21230 | 9-12 | 1.8 mi |
Patterson High School 100 Kane Street, Baltimore, MD 21224 | 9-12 | 2.1 mi |
Baltimore Design School 1500 Barclay Street, Baltimore, MD 21202 | 6-10 | 2.4 mi |
Afya Public Charter Middle School 2800 Brendan Avenue, Baltimore, MD 21213 | 6-8 | 2.7 mi |
Disclaimer:
School attendance boundaries provided by ATTOM Data Solutions and are for reference only. Contact the school directly to verify enrollment eligibility.
Price History for 528 S Curley St
Date
Details
Price
Change
Source
8/13/2026
Listed
$2,800
—
MLS
Disclaimer: Historical sales information is derived from public records provided by the county offices. Information is not guaranteed and should be independently verified.
528 S Curley Street, Baltimore, MD 21224 (MLS# MDBA2227778) is a Townhouse property with 2 bedrooms, 2 full bathrooms and 1 partial bathroom. 528 S Curley Street is currently listed for rent at $2,800 and was received on August 13, 2026. Want to learn more about 528 S Curley Street? Do you have questions about finding other real estate for sale or rent in Canton? You can browse all Canton rentals or contact a Coldwell Banker agent to request more information.