No photo available
$375,000 Just Listed
Property Description
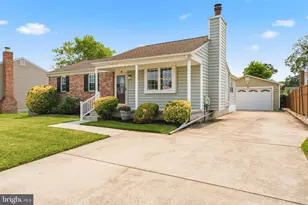
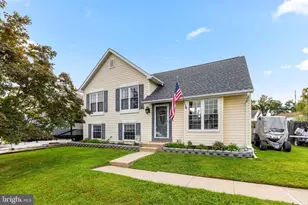
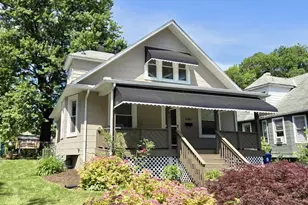
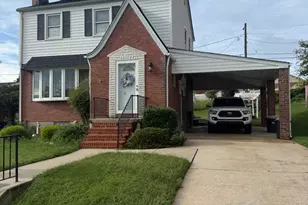
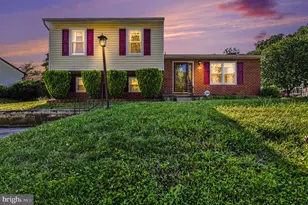
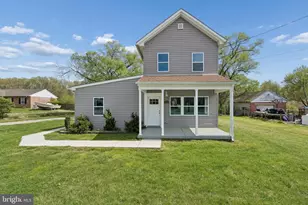
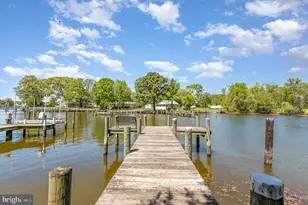
Huge Detached 2-Car Garage! Welcome to this beautifully updated & meticulously maintained charming home featuring a welcoming covered front porch that leads right into a bright living room with a sunny bay window with soaring vaulted ceilings & wood burning fireplace. The freshly painted interior leads right to your spacious kitchen, perfect for family meals or entertaining, equipped with brand new stainless-steel appliances & plenty of counter space for prepping your favorite meals. Retreat to the fully finished sunroom on the main level to relax and unwind or enjoy entertaining or hosting with the ample room it provides. The main level offers three generously sized bedrooms and a full bathroom. Downstairs, you'll find a fully finished rec room area as well as a bonus room and another modern updated full bathroom. The lower level also has its own outside entrance, along with storage or hobby areas, laundry space, and plenty of room for a home office or home gym. Outside, the home features a lovely covered concrete back porch- an ideal spot for morning coffee or entertaining and dining, and a massive and beautifully constructed detached 2 car-garage with electric and fully finished interior along with an oversized driveway accommodating multiple cars. The fenced rear yard offers privacy and a safe play area. Updates include: Freshly Painted interior, New Stainless Appliances, Newer Detached Garage, Updated Exterior Siding, Roof only approximately 7 yrs old, Basement Sump Pump & French Drain System. Conveniently located in prime Middle River location just minutes from all the marinas, boat ramps, and waterfront dining to enjoy the the water-oriented lifestyle, as well close proximity to major commuting routes.
Full Property Details
Full Property Details for 530 Holly Hunt Rd
General
- Price: $375,000
- Taxes: $3,233 (2025)
- Status: Active
- Type: Single Family
- Source: BrightMLSMidAtlantic
- MLS ID: MDBC2169380
- Updated: Today (7/16/2026)
- Added to Site: Today
Interior
- Interior Features: Bathroom - Tub Shower, Bathroom - Walk-In Shower, Ceiling Fan(s), Entry Level Bedroom, Family Room Off Kitchen, Floor Plan - Open, Kitchen - Gourmet, Stove - Wood, Upgraded Countertops, Window Treatments, Other
- Fireplace: Yes
- Number of Fireplaces: 1
- Fireplace(s): Wood, Insert
- Appliances: Built-In Microwave, Dishwasher, Dryer, Exhaust Fan, Oven/Range - Electric, Refrigerator, Stainless Steel Appliances, Washer, Water Heater
Rooms
Bathrooms
- Total Bathrooms: 2
- Full Bathrooms: 2
- Main Floor Baths: 1
- Main - Full Baths: 1
- Lower Floor Baths: 1
- Lower - Full Baths: 1
Bedrooms
- Total Bedrooms: 3
- Bedrooms Main & Up: 3
Other Rooms
- Laundry: Dryer In Unit, Washer In Unit
Exterior
- Exterior Features: Gutter System, Outbuilding(s), Sidewalks, Secure Storage, Other
- Porch/Patio/Deck: Patio(s), Porch(es)
Parking
- Garage: Yes
- Garage Spaces: 2
- Total Spaces: 5
- Parking Features: Concrete Driveway, Lighted Parking, Private, Secure Parking
- Parking Type: Driveway, Detached Garage, Off Street, On Street
- Garage Description: Additional Storage Area, Garage - Front Entry, Garage Door Opener, Oversized
Location
- County: BALTIMORE
- Subdivision: CARROLLWOOD MANOR
- Driving Directions: From Carroll Island Rd, take Holly Hunt Rd and then the property will be on your right.
School Information
- School District: Baltimore County Public Schools
Heating & Cooling
- Central air: Yes
- Cooling Type: Central A/C
- Cooling Fuel: Electric
- Heating Type: Heat Pump(s)
- Heating Fuel: Electric
- Water Heater: Electric
Utilities
- Sewer: Public Sewer
- Water: Public
- Utility Description: Cable TV Available, Electric Available, Sewer Available, Water Available
Structural Information
- Architectural Style: Ranch/Rambler
- Structure Type: Detached
- Construction: Brick, Vinyl Siding
- Basement: Yes
- Basement Entrance: Yes
- Basement Desc.: Daylight, Partial, Connecting Stairway, Drainage System, Fully Finished, Heated, Improved, Outside Entrance, Rear Entrance, Sump Pump, Walkout Stairs, Water Proofing System
- Foundation: Block
- Roof: Architectural Shingle
- Walls/Ceilings: Dry Wall, Vaulted Ceilings
- Stories/Levels: 2
- Stories Description: Lower 1, Main
- Square Feet: 2,422
- Sq. Ft. Source: Estimated
- Living Area: 2,422 Sq. Ft.
- Finished Above Grnd: 1,347 Sq. Ft.
- Finished Below Grnd: 1,075 Sq. Ft.
- Year Built: 1977
- Year Built Source: Assessor
- Property Condition: Very Good, Good
Unit Information
Unit 1
- Bathrooms-Lower: 1
Additional Structures
- Other Structures: Garage(s)
Lot Features
- Lot Size (Acres): 0.17
- Lot Size (Sq. Ft.): 7,350
- Lot Size Source: Assessor
- Lot Dimensions: 1.00 x
- Zoning: R
Financial Considerations
- Price Per Sq. Ft.: $278.4
- Assessment Year: 2026
- County Tax: $3,233
- County Tax Freq: Annually
- Tax w/Assessment: $284,000
- Tax Amount: $3,233
- Tax Year: 2025
Disclosures and Reports
- Ownership: Fee Simple
- Lot Number: 44
Listed by Cummings & Co Realtors, Kristian A Kan
Get Pre-Approved Today
Schools
Schools serving 530 Holly Hunt Rd
School District:Baltimore County Public Schools
| Name | Grades | Distance |
|---|---|---|
Seneca Elementary School 545 Carrollwood Rd, Baltimore, MD 21220 | PK-5 | 0.2 mi |
Stemmers Run Middle School 201 Stemmers Run Rd, Baltimore, MD 21221 | 6-8 | 3.8 mi |
Chesapeake High School, Baltimore, MD 1801 Turkey Point Rd, Baltimore, MD 21221 | 9-12 | 3.2 mi |
Disclaimer:
School attendance boundaries provided by ATTOM Data Solutions and are for reference only. Contact the school directly to verify enrollment eligibility.
Price & Sales History for 530 Holly Hunt Rd
Date
Details
Price
Change
Source
7/16/2026
Listed
$375,000
—
MLS
Disclaimer: Historical sales information is derived from public records provided by the county offices. Information is not guaranteed and should be independently verified.
Tax History
Tax History for 530 Holly Hunt Rd
Year
Property Taxes
Change
Tax Assessment
Change
2025
$3,488
110%
$266,767
15%
2023
$1,659
-33%
$232,300
5%
2022
$2,487
4%
$220,867
5%
2020
$2,400
-18%
$209,433
6%
2021
$2,916
1%
$198,000
3%
2020
$2,893
7%
$191,400
4%
2019
$2,693
5%
$184,800
4%
2018
$2,558
-6%
$178,200
—
2017
$2,715
1%
$178,200
—
2016
$2,680
-7%
$178,200
-14%
2015
$2,881
3%
$206,600
—
2014
$2,795
—
$206,600
—
Disclaimer: Historical tax information is derived from public records provided by the county offices. Information is not guaranteed and should be independently verified.
Estimate the Cost
Estimate the Cost for 530 Holly Hunt Rd
530 Holly Hunt Road, Baltimore, MD 21220 (MLS# MDBC2169380) is a Single Family property with 3 bedrooms and 2 full bathrooms. 530 Holly Hunt Road is currently listed for $375,000 and was received on July 16, 2026. Want to learn more about 530 Holly Hunt Road? Do you have questions about finding other Single Family real estate for sale in Baltimore? You can browse all Baltimore real estate or contact a Coldwell Banker agent to request more information.