Full Property Details for 5302 Kenwood Ave
General
- Price: $334,900
- Taxes: $2,431 (2026)
- Status: Active
- Type: Single Family
- Source: BrightMLSMidAtlantic
- MLS ID: MDBC2178824
- Updated: Today (10/15/2026)
- Added to Site: Today
Interior
- Number of Rooms: 12
- Rooms/Areas: Living Room, Dining Room, Primary Bedroom, Bedroom 2, Bedroom 3, Kitchen, Family Room, Laundry, Office, Full Bath
- Interior Features: Bathroom - Tub Shower, Breakfast Area, Carpet, Ceiling Fan(s), Dining Area, Kitchen - Country, Kitchen - Eat-In, Recessed Lighting, Upgraded Countertops
- Appliances: Dishwasher, Disposal, Microwave, Oven/Range - Gas, Range Hood, Refrigerator, Stainless Steel Appliances
- Flooring: Luxury Vinyl Plank, Ceramic Tile, Carpet
Rooms
- Total Bathrooms: 2
- Full Bathrooms: 2
- Main Floor Baths: 1
- Main - Full Baths: 1
- Lower Floor Baths: 1
- Lower - Full Baths: 1
- Total Bedrooms: 3
- Bedrooms Upper: 1
- Bedrooms Main & Up: 2
- Laundry: Basement, Hookup
Exterior
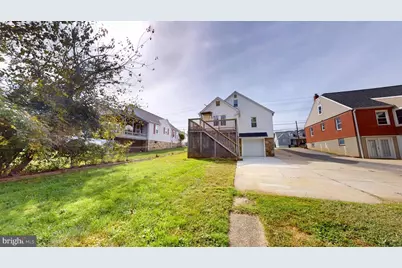
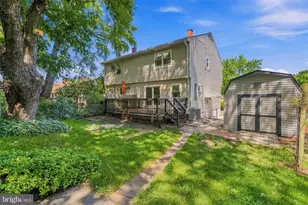
- Porch/Patio/Deck: Deck(s), Porch(es)
Parking
- Garage: Yes
- Garage Spaces: 1
- Total Spaces: 5
- Parking Features: Concrete Driveway
- Parking Type: Attached Garage, Driveway
- Garage Description: Basement Garage, Built In, Garage - Rear Entry, Garage Door Opener, Inside Access
Location
- County: BALTIMORE
- Subdivision: OVERLEA
- Driving Directions: Golden Ring Rd to North on Kenwood Ave, drive 1.2 miles, home on right. Feel free to park in driveway and turn around in driveway behind home.
School Information
- School District: Baltimore County Public Schools
- Elementary School: Elmwood
- Middle School: Nottingham
- High School: Overlea
Heating & Cooling
- Central air: Yes
- Cooling Type: Central A/C
- Cooling Fuel: Electric
- Heating Type: Central, Forced Air
- Heating Fuel: Natural Gas
- Water Heater: Natural Gas
Utilities
- Sewer: Public Sewer
- Water: Public
Structural Information
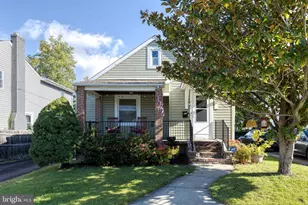
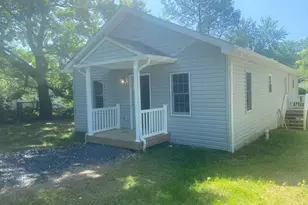
- Architectural Style: Cape Cod
- Structure Type: Detached
- Construction: Vinyl Siding
- Basement: Yes
- Basement Entrance: Yes
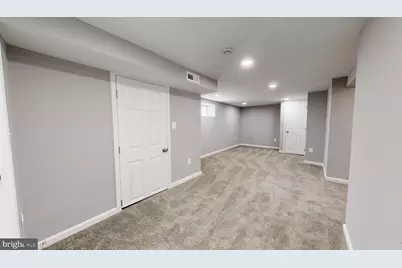
- Basement Desc.: Connecting Stairway, Fully Finished, Garage Access, Heated, Improved, Interior Access, Outside Entrance, Sump Pump, Walkout Level, Windows, Water Proofing System
- Foundation: Block
- Stories Description: Lower 1, Main, Upper 1
- Square Feet: 1,816
- Sq. Ft. Source: Estimated
- Living Area: 1,735 Sq. Ft.
- Finished Above Grnd: 1,448 Sq. Ft.
- Finished Below Grnd: 287 Sq. Ft.
- Basement Finished: 90%
- Year Built: 1938
- Year Built Source: Assessor
- Property Condition: Excellent, Very Good
Unit Information
Lot Features
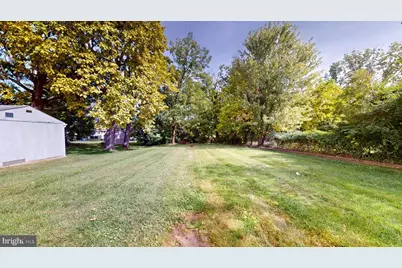
- Lot Size (Acres): 0.24
- Lot Size (Sq. Ft.): 10,600
- Lot Size Source: Assessor
- Zoning: DR5.5
Financial Considerations
- Price Per Sq. Ft.: $231.28
- Assessment Year: 2026
- County Tax: $2,431
- County Tax Freq: Annually
- Tax w/Assessment: $200,600
- Tax Amount: $2,431
- Tax Year: 2026
- Tax Total Finished Sq. Ft.: 1448
Disclosures and Reports
- Ownership: Fee Simple
- Exclusions: All staging furniture
- Lot Number: 15
Listed by Maryland Realty Company, Brian I Leibowitz