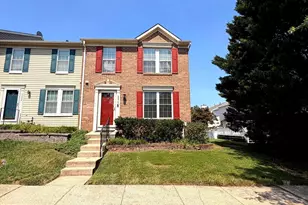
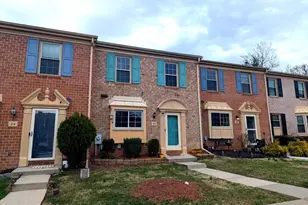
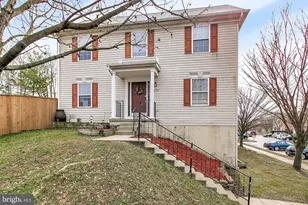
Full Property Details for 5310 Castlestone Dr
General
- Rent: $2,190
- Status: Closed
- Type: Townhouse
- Source: BrightMLSMidAtlantic
- MLS ID: MDBC2170160
- Added to Site: 82 day(s) ago
Rental Information
- Max. Lease (Mths): 24
- Min. Lease (Mths): 12
Interior
- Interior Features: Carpet, Wood Floors, Walk-in Closet(s), Kitchen - Table Space
- Fireplace: Yes
- Number of Fireplaces: 1
- Appliances: Microwave, Refrigerator, Stove, Washer, Disposal, Dishwasher, Dryer
Rooms
- Total Bathrooms: 3
- Full Bathrooms: 2
- Half Bathrooms: 1
- Upper Floor Baths: 1
- Upper - Full Baths: 1
- Main Floor Baths: 1
- Main - 1/2 Baths: 1
- Lower Floor Baths: 1
- Lower - Full Baths: 1
- Total Bedrooms: 2
- Bedrooms Upper: 2
Parking
Location
- County: BALTIMORE
- Subdivision: ROSEDALE
- Driving Directions: Philadelphia Road to left on Hospital Drive to right on Franklin Sq to left on Castlestone Dr
School Information
- School District: Baltimore County Public Schools
- Elementary School: Vincent Farm
- Middle School: Golden Ring
- High School: Overlea High & Academy Of Finance
Community
- Pets Allowed: Yes
- Pets: Case by Case Basis
Heating & Cooling
- Central air: Yes
- Cooling Type: Central A/C, Window Unit(s), Ceiling Fan(s)
- Cooling Fuel: Natural Gas, Electric
- Heating Type: Heat Pump(s)
- Heating Fuel: Natural Gas
- Water Heater: Natural Gas
Utilities
- Sewer: Public Sewer
- Water: Public
Structural Information
- Architectural Style: Colonial
- Structure Type: End of Row/Townhouse
- Construction: Other
- Basement: Yes
- Basement Desc.: Fully Finished, Interior Access
- Foundation: Concrete Perimeter
- Stories Description: Lower 1, Main, Upper 1
- Square Feet: 1,840
- Sq. Ft. Source: Assessor
- Living Area: 1,504 Sq. Ft.
- Finished Above Grnd: 1,240 Sq. Ft.
- Finished Below Grnd: 264 Sq. Ft.
- Year Built: 1994
- Year Built Source: Assessor
- Property Condition: Very Good
Unit Information
Lot Features
- Lot Size (Acres): 0.07
- Lot Size (Sq. Ft.): 3,080
- Lot Size Source: Assessor
- Zoning: R
Financial Considerations
- Price Per Sq. Ft.: $1.77
- Security Deposit: $2,350
- Tax Total Finished Sq. Ft.: 1504
Disclosures and Reports
Listed by Homeset Realty Inc, Nnaemeka A Obiegbu-Chima
Sold by Berkshire Hathaway HomeServices PenFed Realty, Hunter Anthony DeCesare